
SIGN UP Login/Register
15833 118th Trail N, Jupiter, FL 33478 Photo
New
15833 118th Trail N, Jupiter, FL 33478 Photo
New
15833 118th Trail N, Jupiter, FL 33478 Photo

33 Total Photos [Click to View All]

15833 118th Trail N Jupiter, FL 33478
$1,200,000
  • Beds
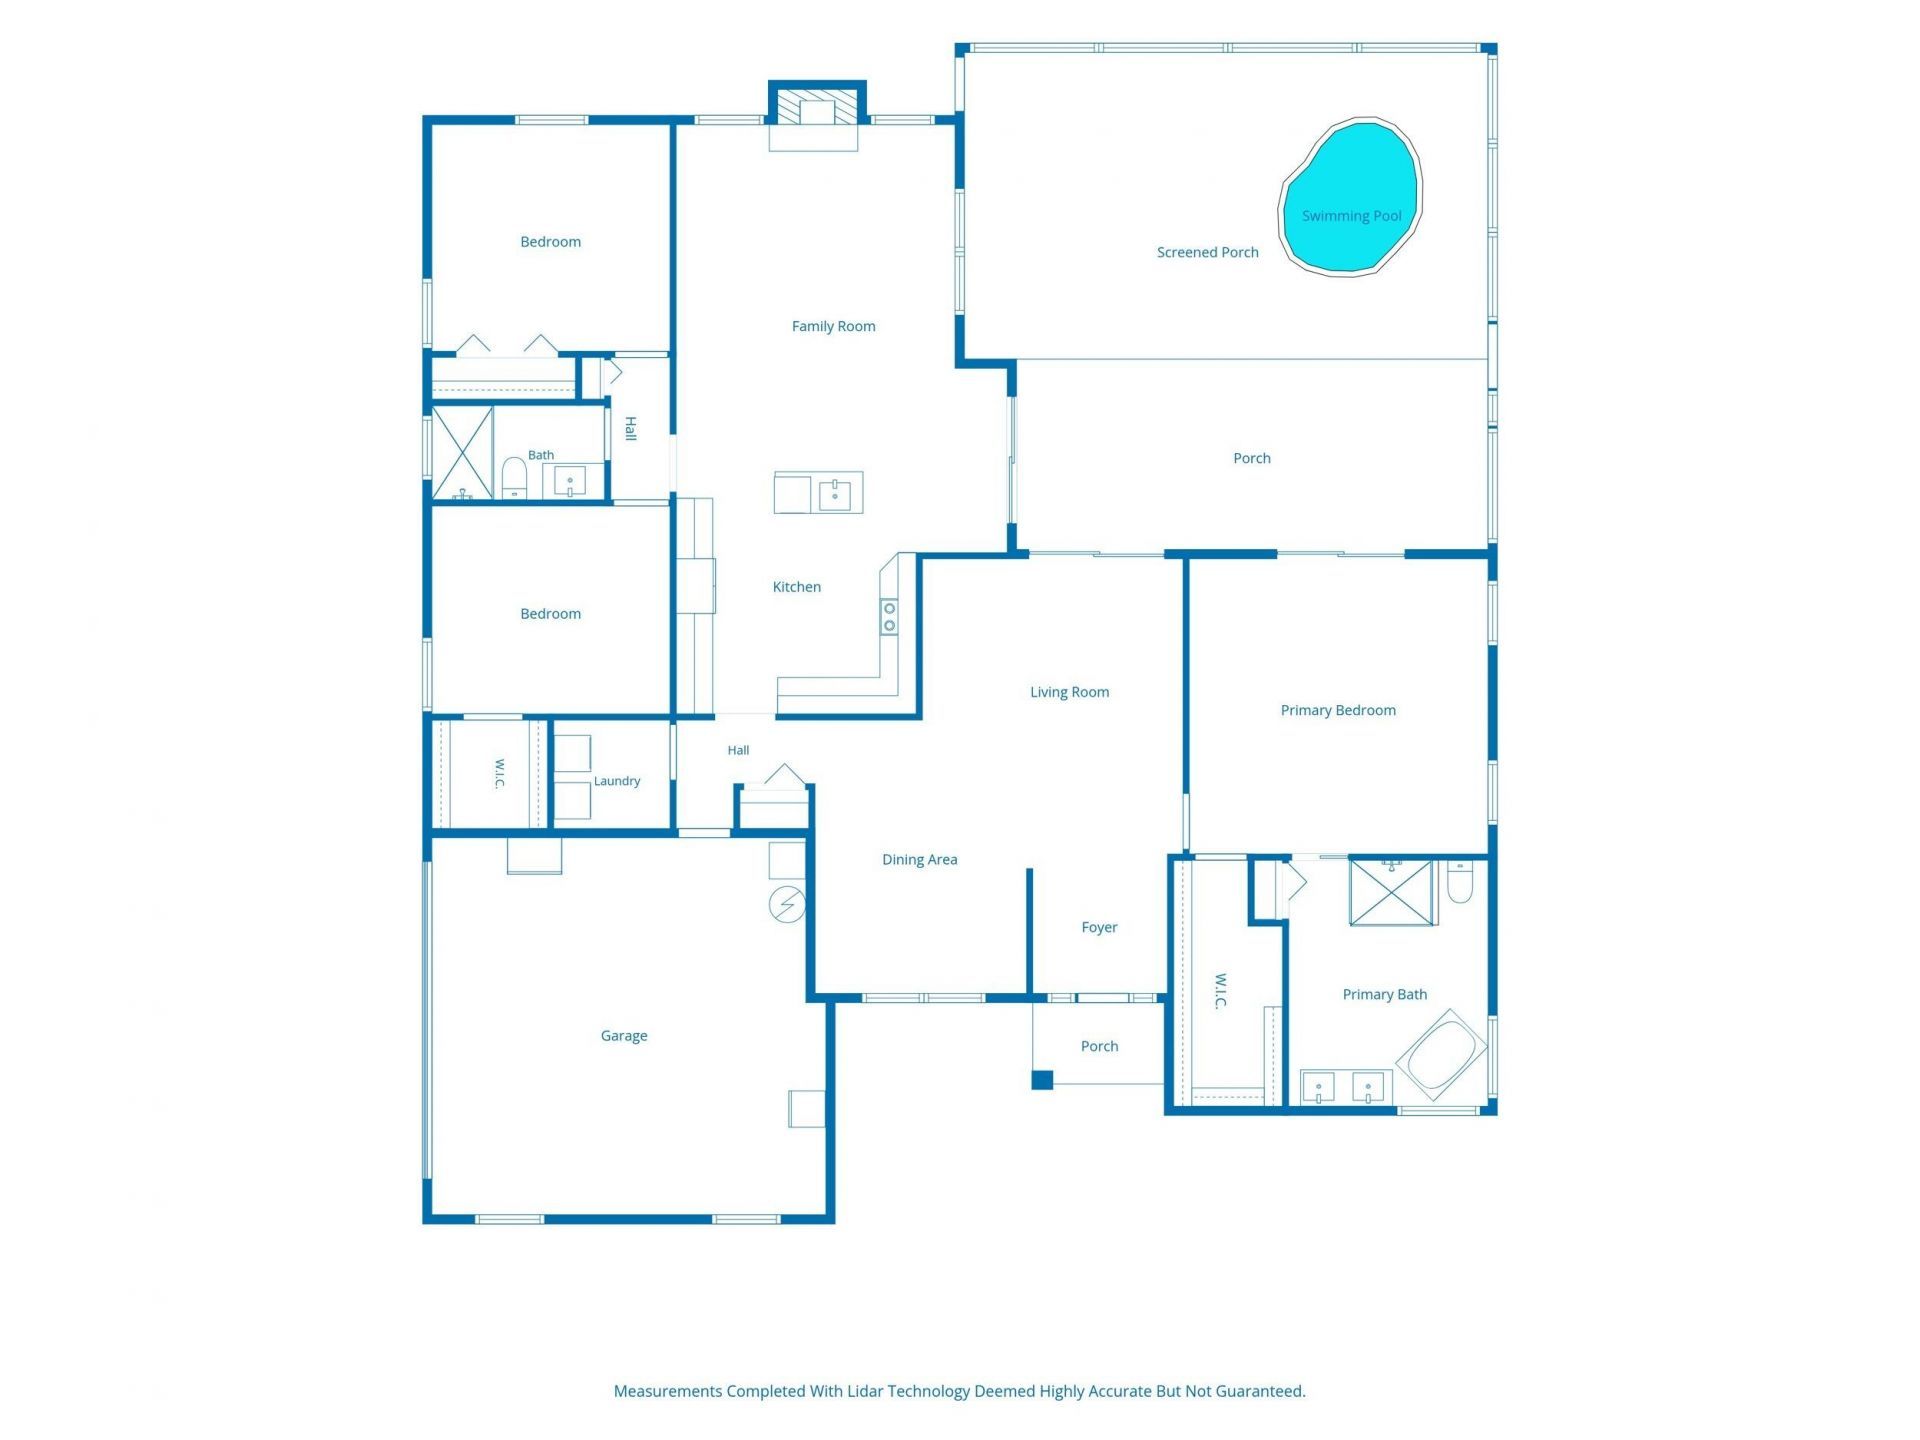
    3
  • Baths
    2 full
  • Total Square Feet
    2,964
  • Lot Size
    1.25 acre(s)

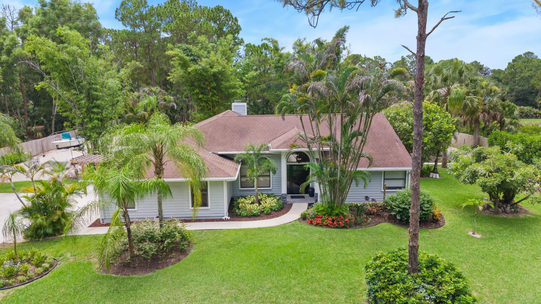
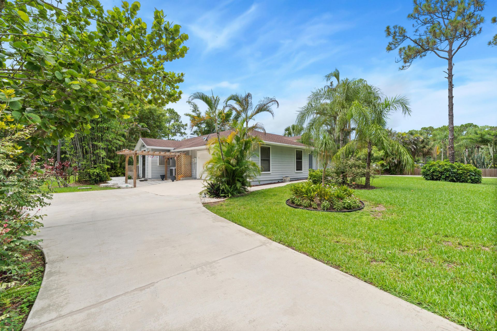
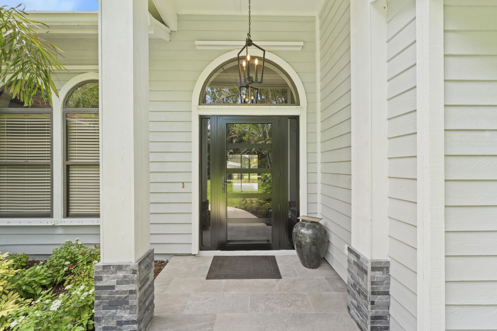
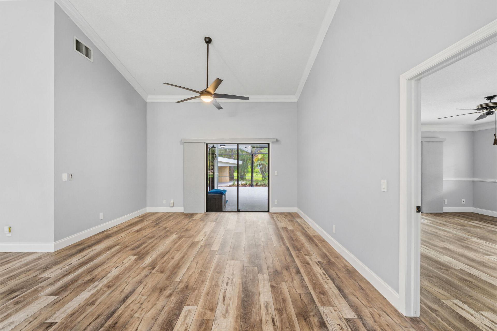
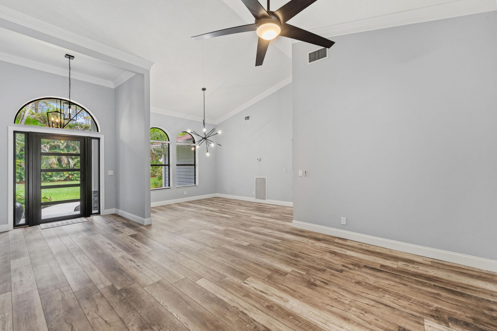
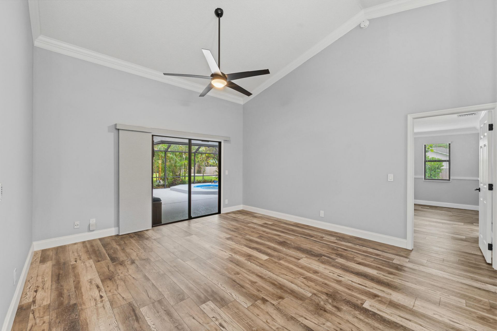
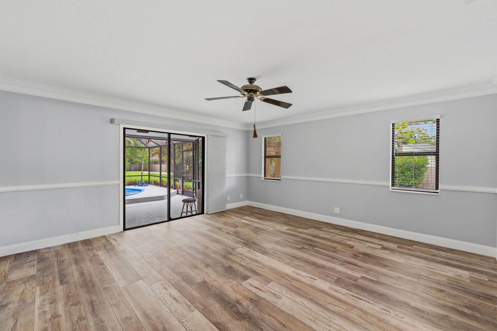
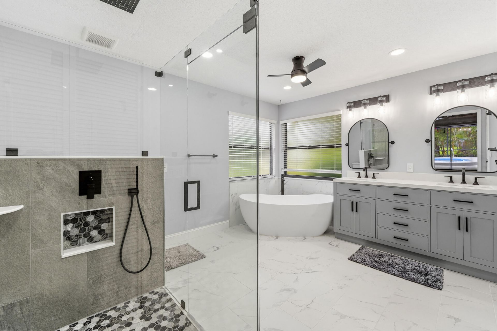
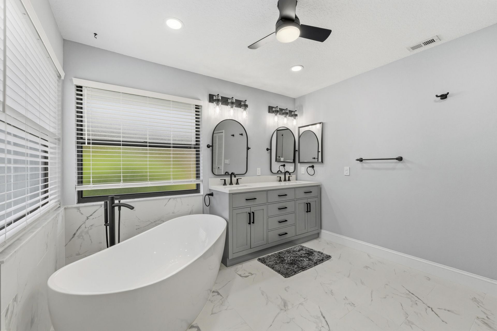
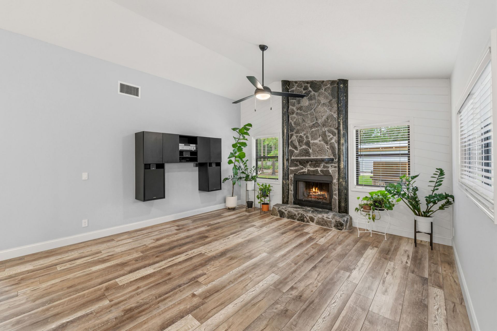
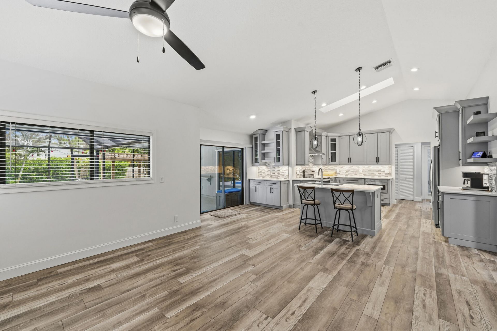
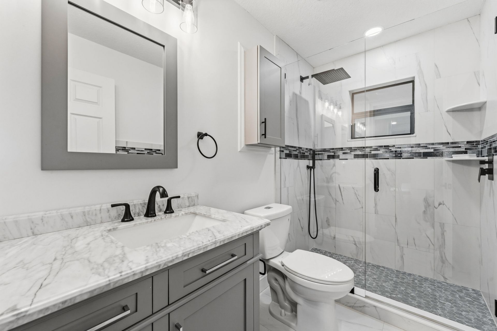
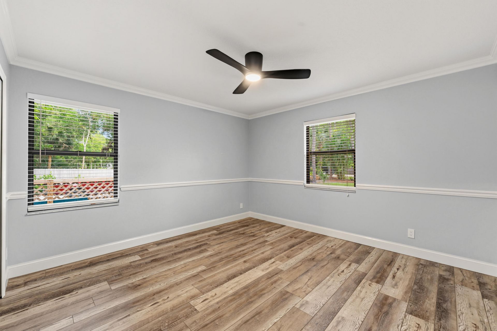
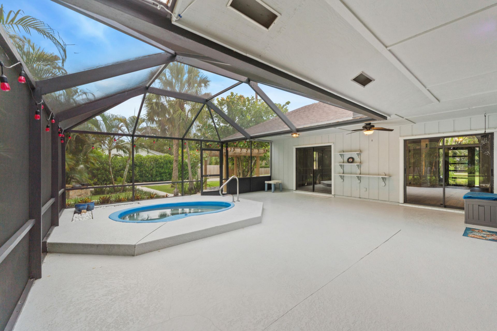
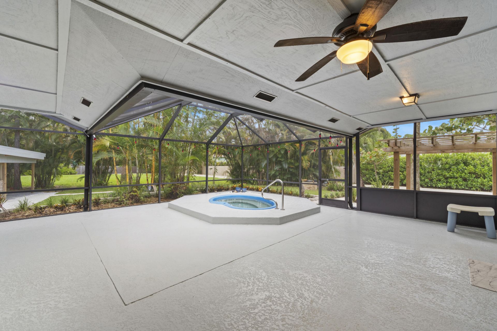
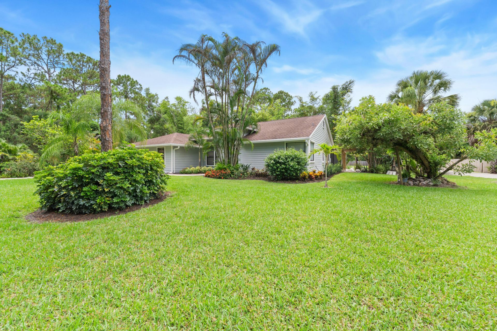
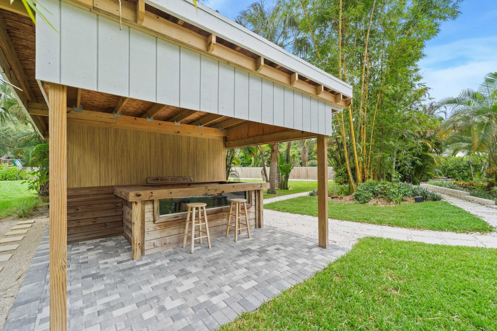
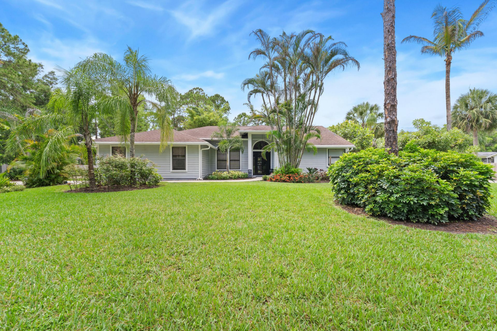
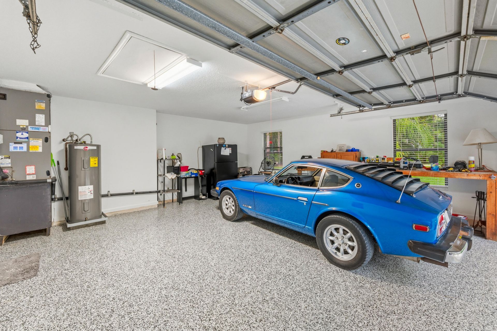
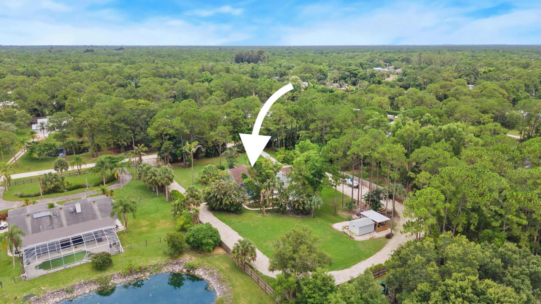
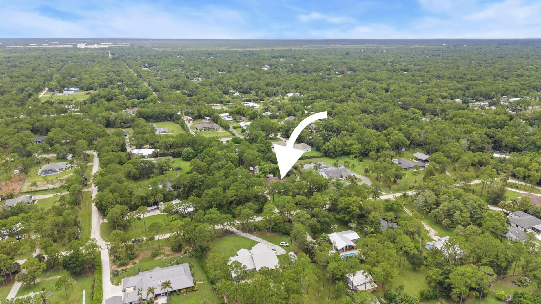
Beautifully updated 3-bedroom, 2-bath home with a 2-car garage situated on 1.25 beautifully landscaped acres with no HOA. Designed for those who need space to live, work, and play, this property features a rare wraparound driveway that makes pulling in, parking, and storing boats, RVs, trailers, campers, work trucks, and all your recreational toys effortless. A hurricane-rated storage shed provides secure space for equipment, tools, and outdoor gear, while the partially fenced property with gate...

View More

Property Summary

MLS Number: B26049610
Status: Active
Days on Market: 3
Subdivision: Jupiter Farms
County: Palm Beach
Bedrooms: 3
Total Square Feet: 2,964
Price Per Sq. Ft.: $405
New Constuction: No
Waterfront: No
Property Type: Residential - Single Family
Cooling: Attic Fan, Central Air
Garage: 2 car attached
Heating: Central, Electric
Lot Size: 1.25 Acres
Roof Type: Shingle
Stories: 1.0
Taxes: $4,655
Year Built: 1990

Featured Amenities

Entrance Foyer
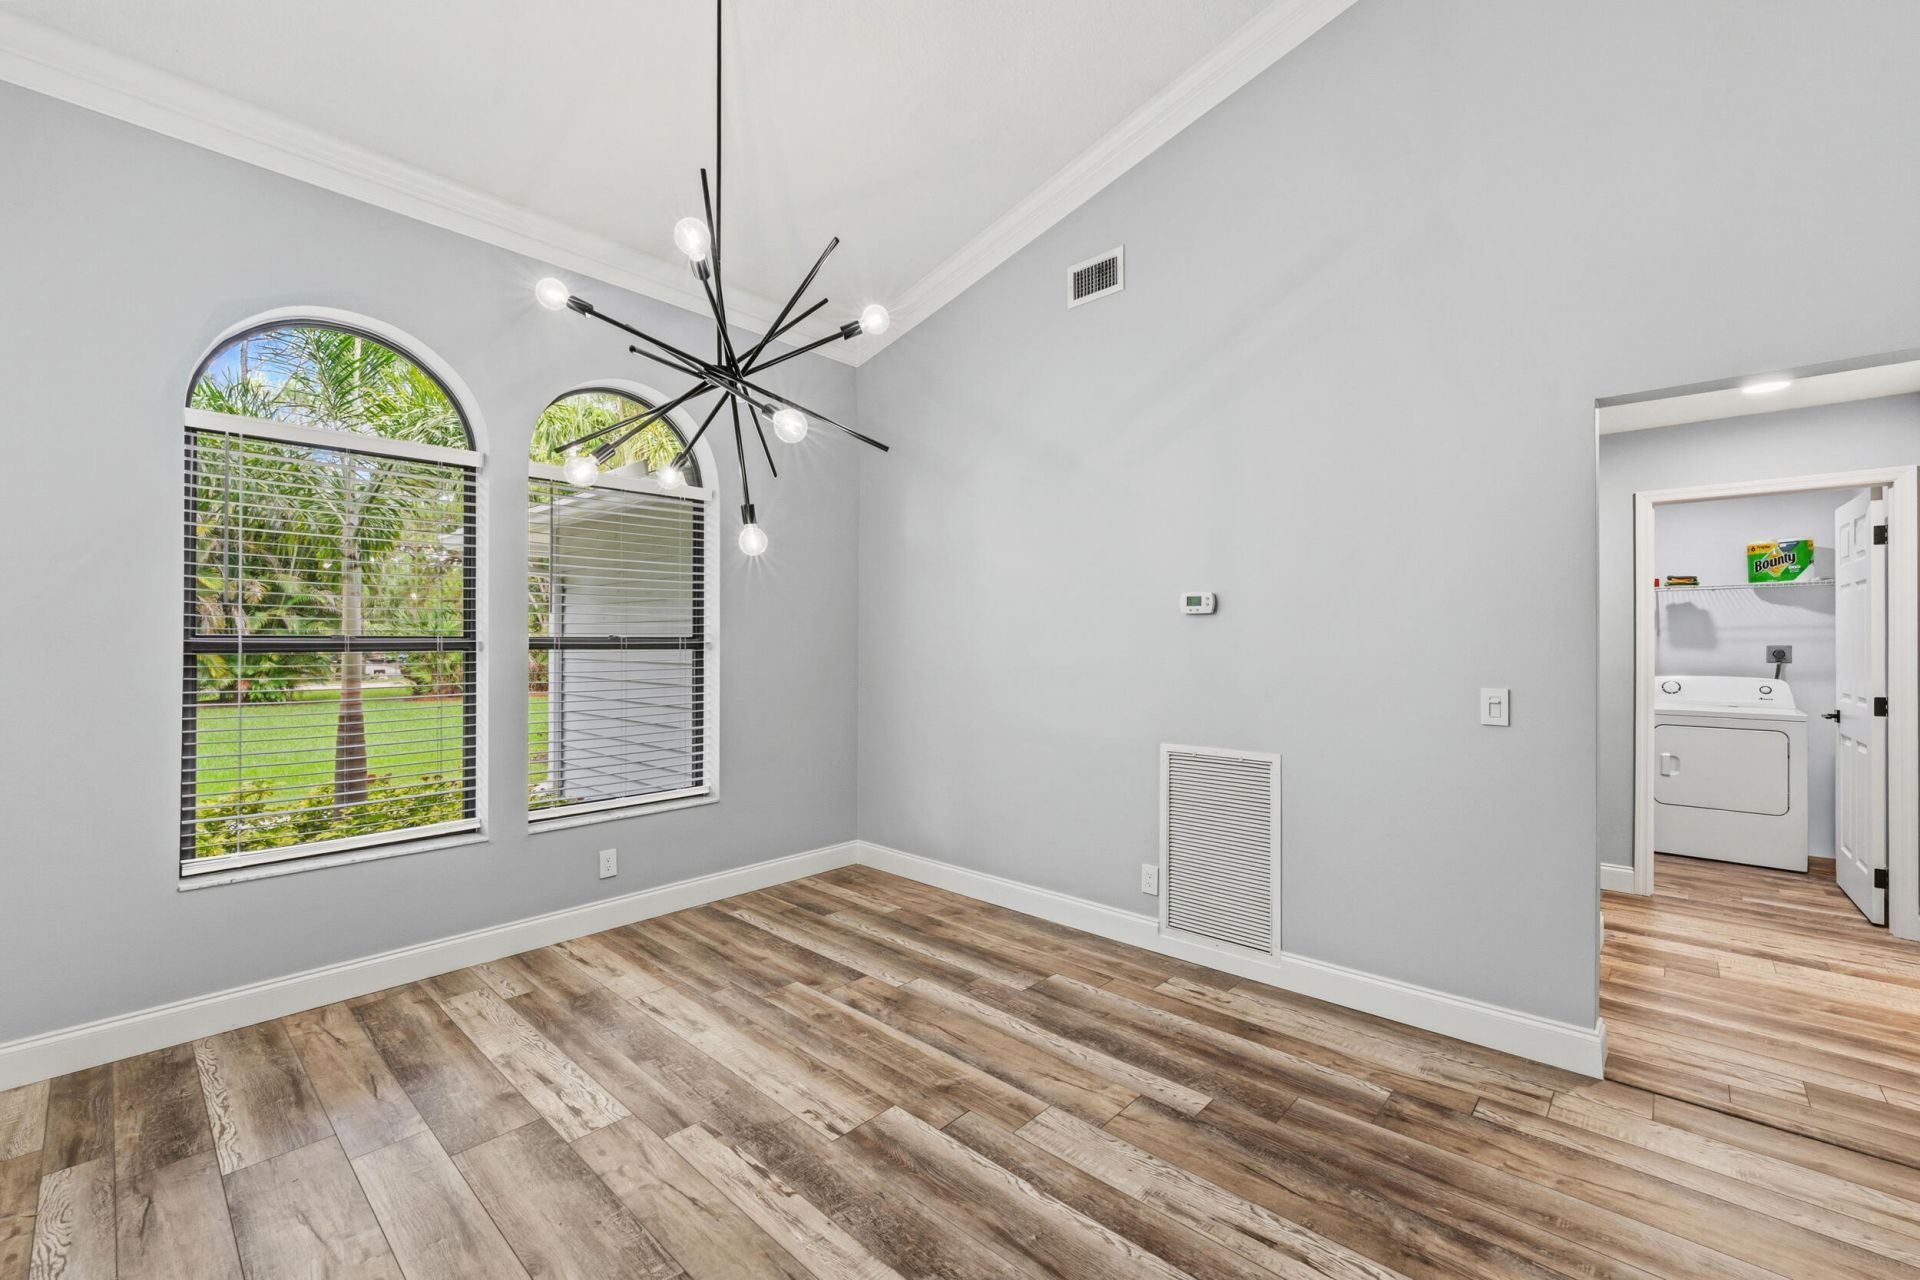
High Ceilings
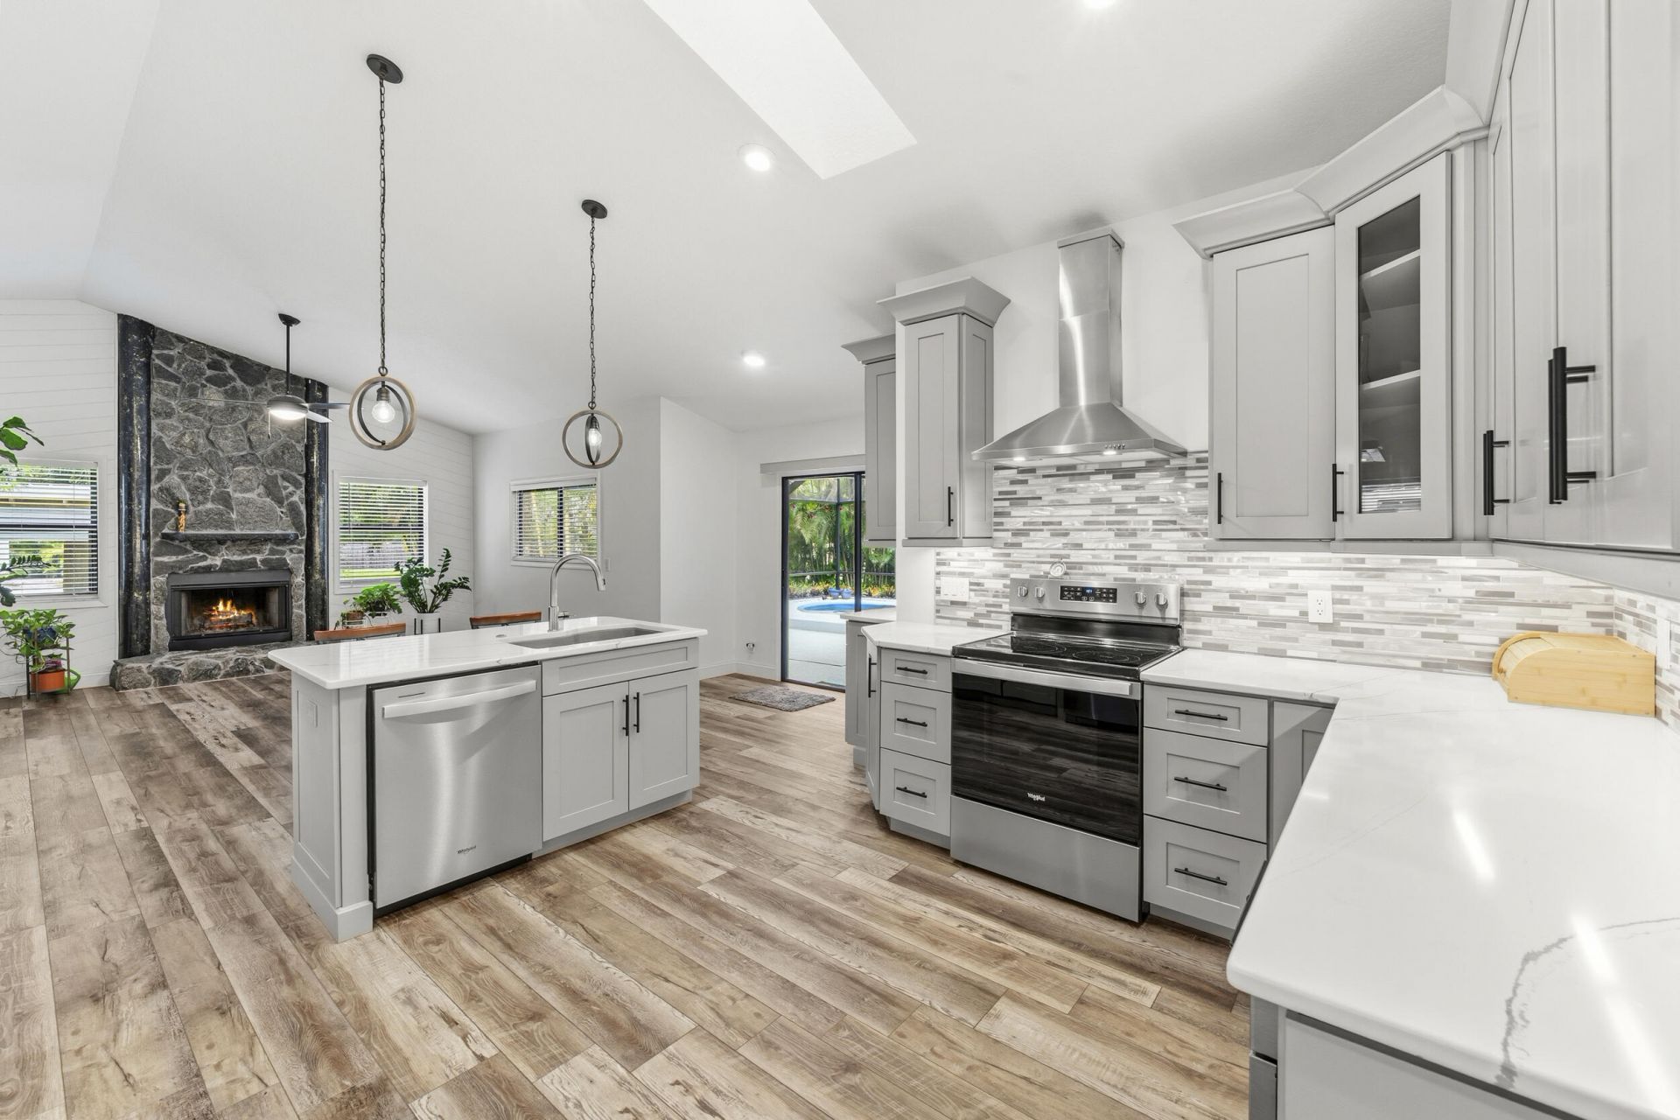
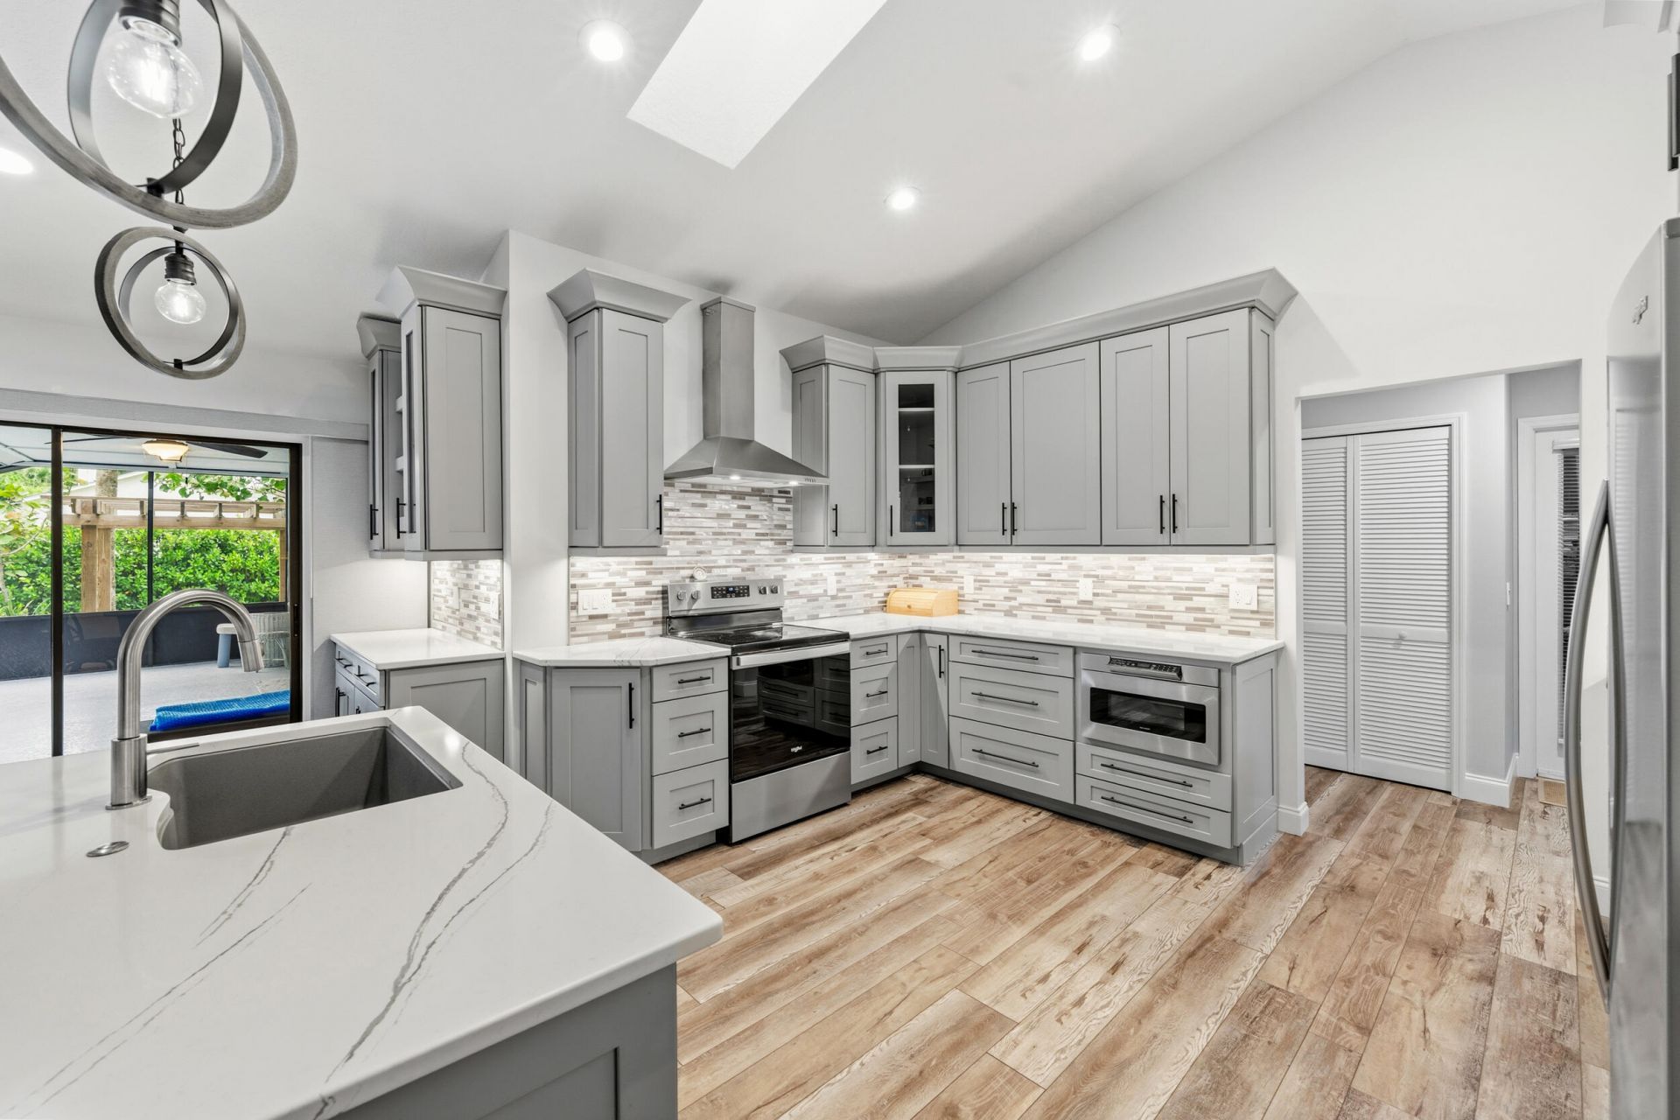
Kitchen Island
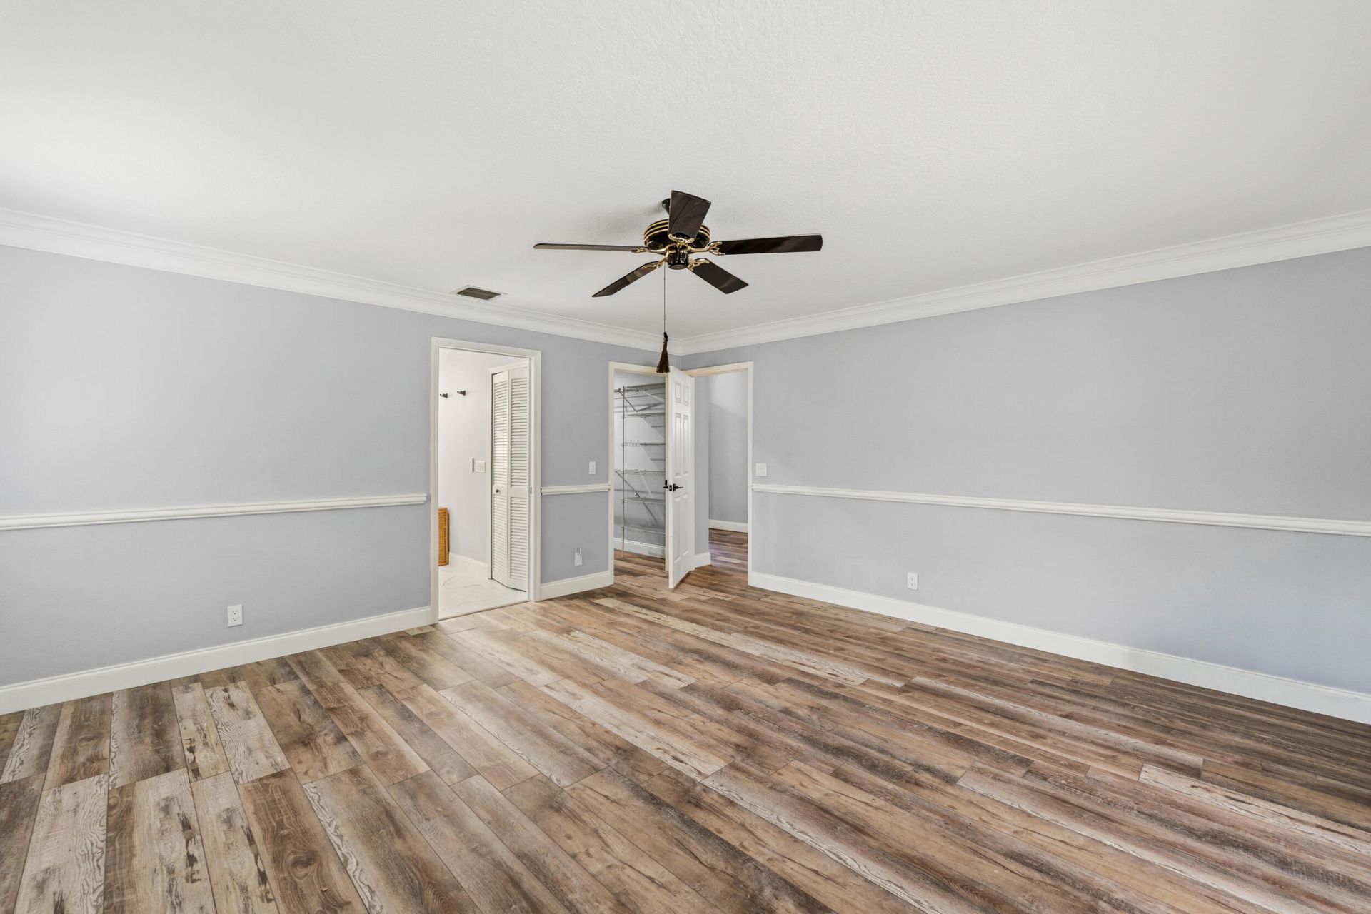
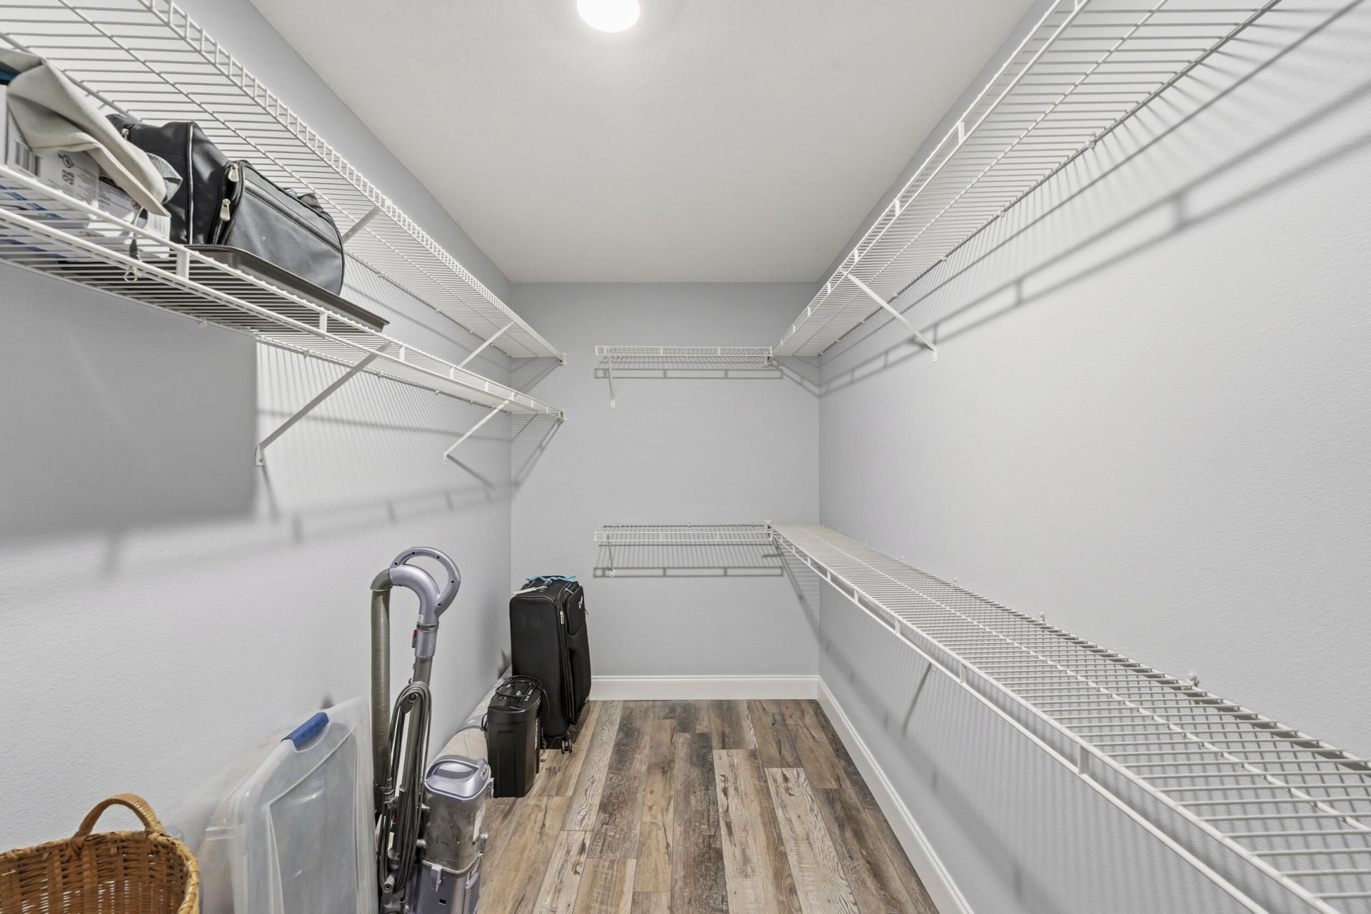
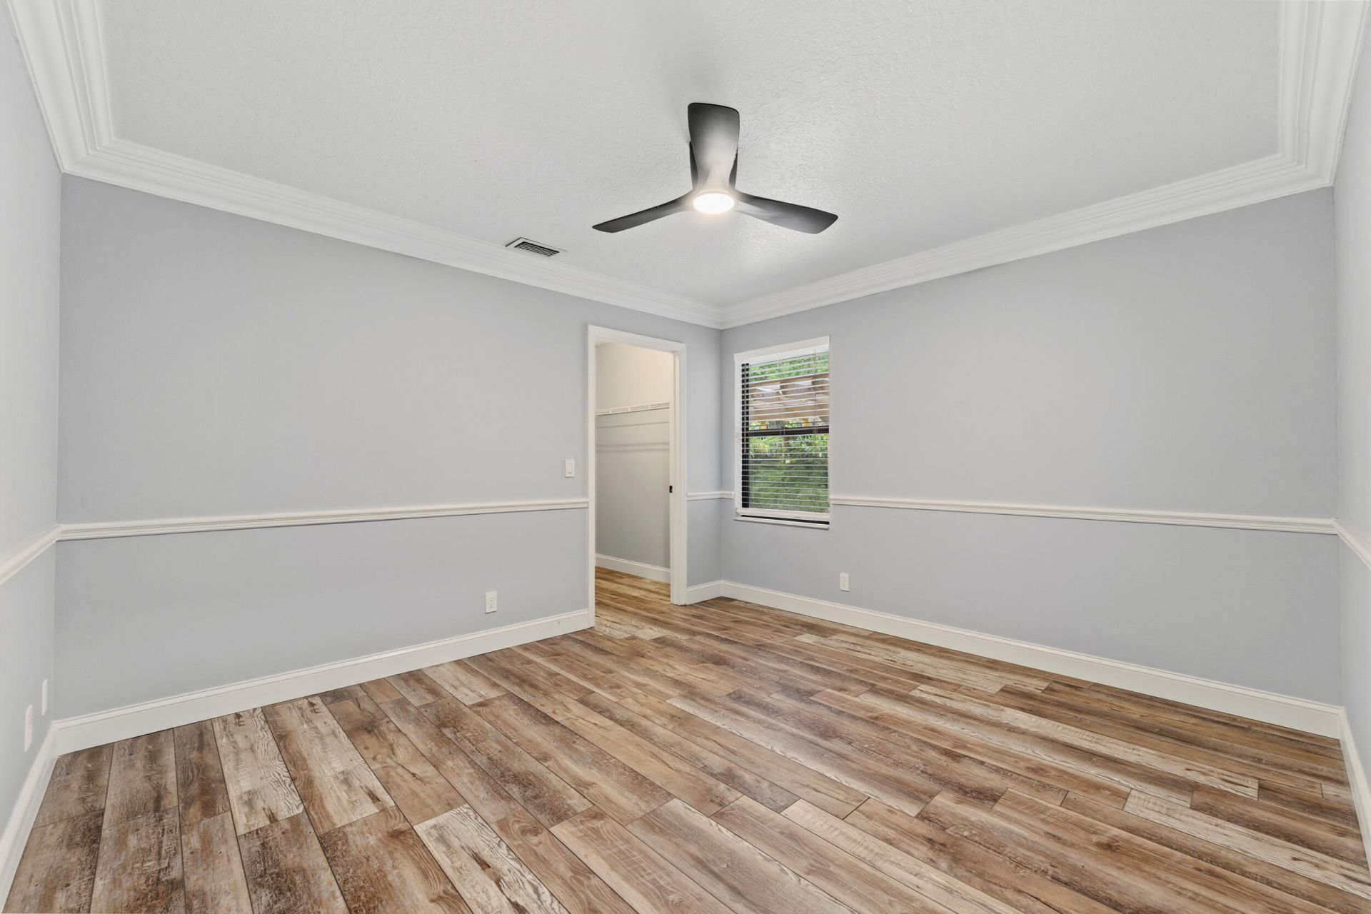
Walk-In Closet(s)
Bedroom Layout - Split
Closet Cabinetry
Roman Tub
Storage

Property Details

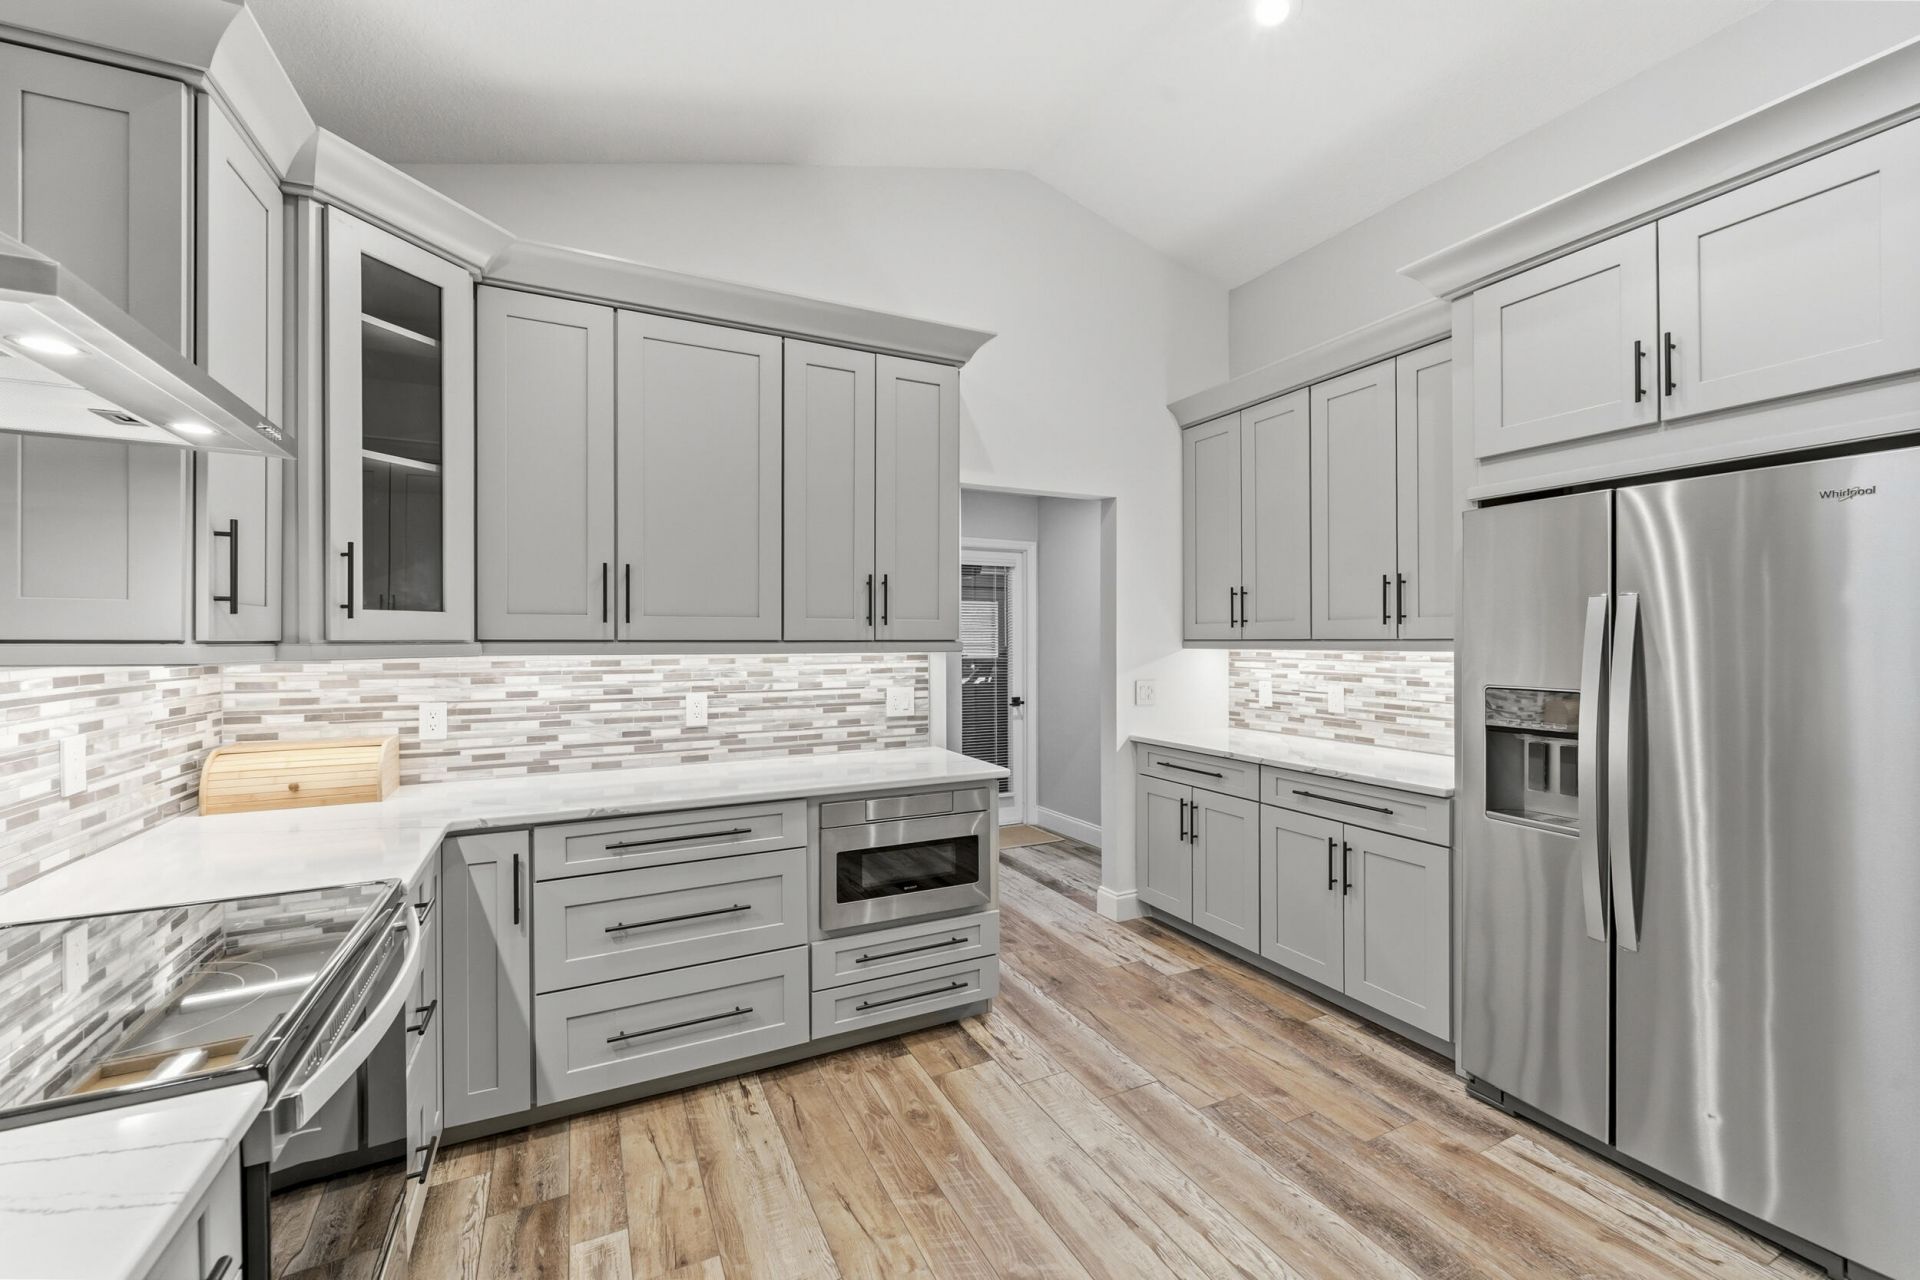
Appliances: Electric Water Heater, Dryer, Disposal, Dishwasher, Electric Range, Microwave, Refrigerator, Water Heater, Washer, Range
Days on Site: 3
Exterior: Cement Siding, Fiber Cement, Wood Frame
Outdoor Features: Storage
Fencing: Gate, Partial, Wood
Fireplace: Wood Burning
Flooring: Engineered Wood
Furnished: Unfurnished
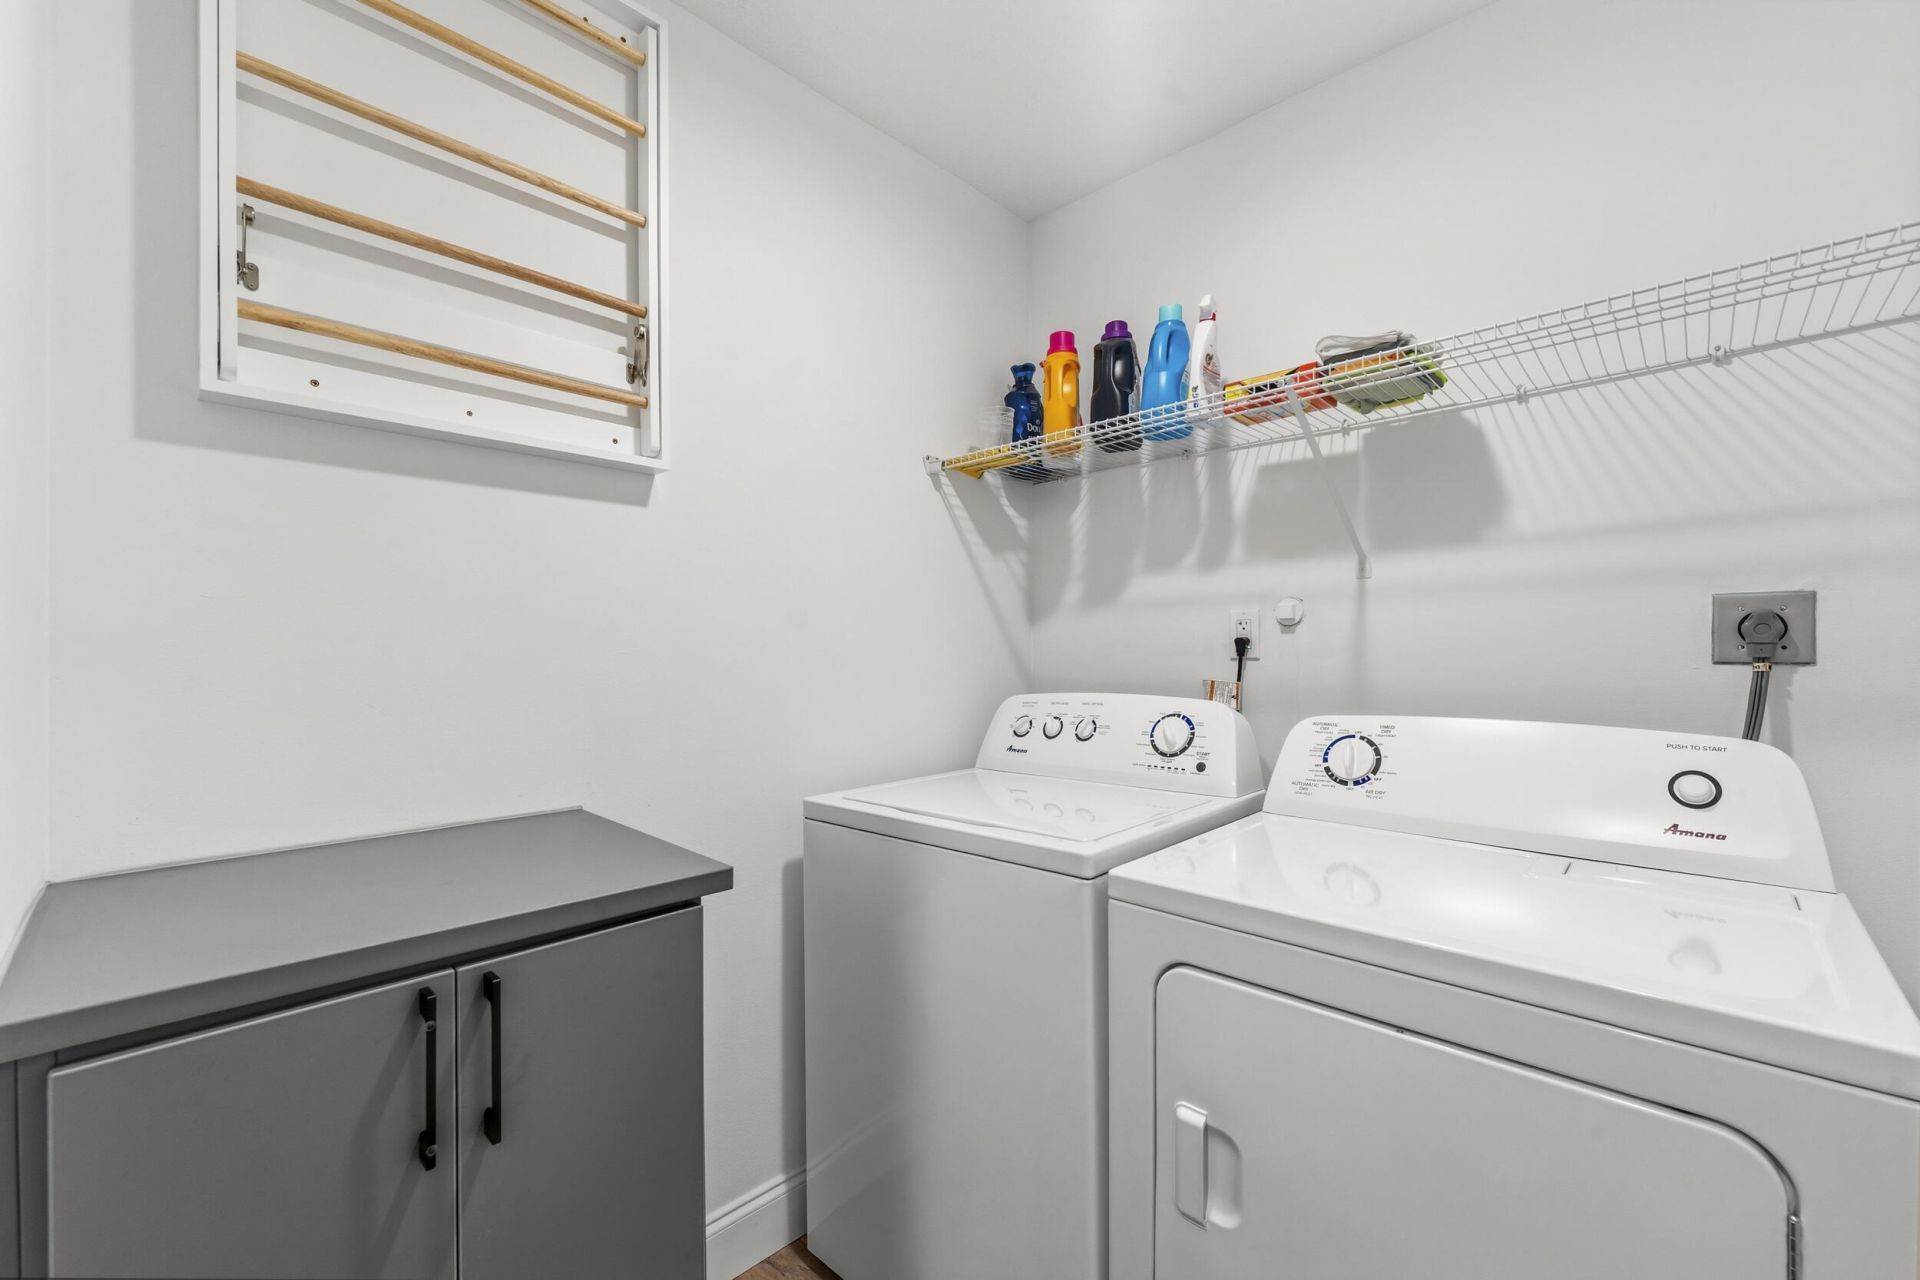
Laundry: Inside, Laundry Room, Main Level
Lot: Many Trees, Landscaped
Parcel#: 00414114000003690
Parking: Concrete, Driveway, Garage Door Opener, Gravel, Open, RV Access/Parking, Garage, Attached Garage, Boat Acces
Parking Notes: Concrete, Driveway, Garage Door Opener, Gravel, Open, R
Pets Allowed: Yes, No Restrictions
Pool: Fiberglass, In Ground, Screen Enclosure, Equipment Included
Restrictions: No Restrictions
Sewer: Septic Tank
SQFT Living: 2079
Structure Type: House
Swimming Pool: Yes
Total Rooms: 3
Utilities: Cable Available, Electricity Connected
Water: Well
Construction: Cement Siding,Fiber Cement,Wood Frame

Room Sizes

Kitchen: 18.39 X 14 Level First
Living Room: 18.39 X 14 Level First
Primary Bedroom: 16 X 16 Level First

Local Schools

High School: Jupiter
Middle School: Watson B. Duncan
Elementary School: Jupiter Farms

Neighborhood Information

Neighborhood Map

Neighborhood Hero

Neighborhood Highlights

Neighborhood Characteristics

Neighborhood Market Trend

Neighborhood Schools

Courtesy of

Agency Name: EXP Realty LLC
Agent Name: Nicole M Kola
Agency Phone: 888-883-8509

agent picture

Presented by

Agent Name: Leslie Myers
Agent Phone:
Agency Title: Illustrated Properties
Request Info

IDX logo

Leslie Myers
ipre.com
Agent Cell:
617.901.0143
Office Phone:
561.366.1121

Mortgage Calculator

%
years/fixed
yearly
yearly (est.)

Estimated Payment

$ 6,630.08 Principal & Interest $5,892.17 Property Tax $387.92 Homeowner's Insurance $350.00
Mortgage Logo

Login to My Illustrated Account

Pixel