SIGN UP Login/Register
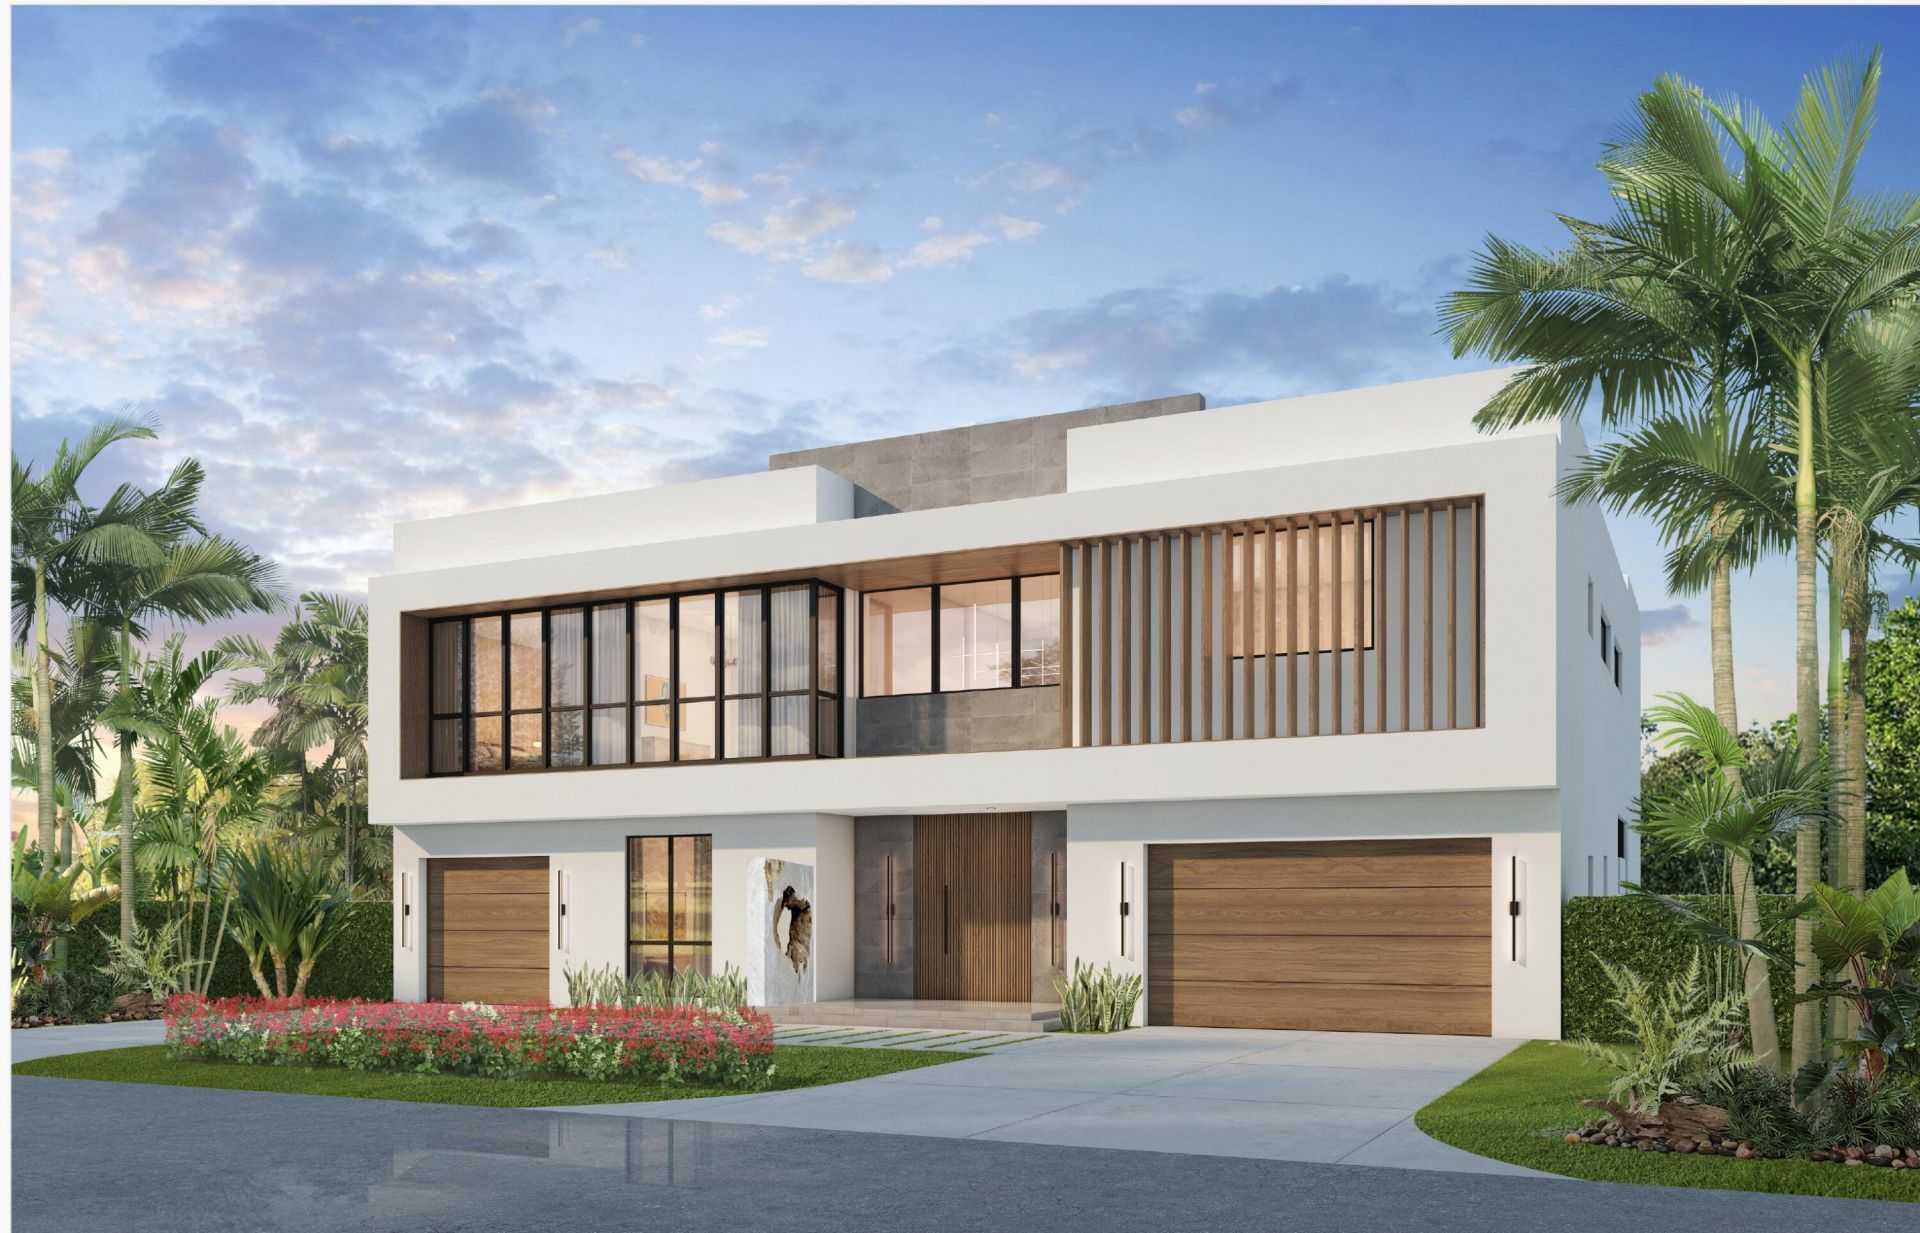
591 Golden Harbour Drive, Boca Raton, FL 33432 Photo

3 Photos

591 Golden Harbour Drive Boca Raton, FL 33432
$11,900,000
  • Beds
    6
  • Baths
    6 full 2 partial
  • Total Square Feet
    8,285
  • Lot Size
    0.21 acre(s)

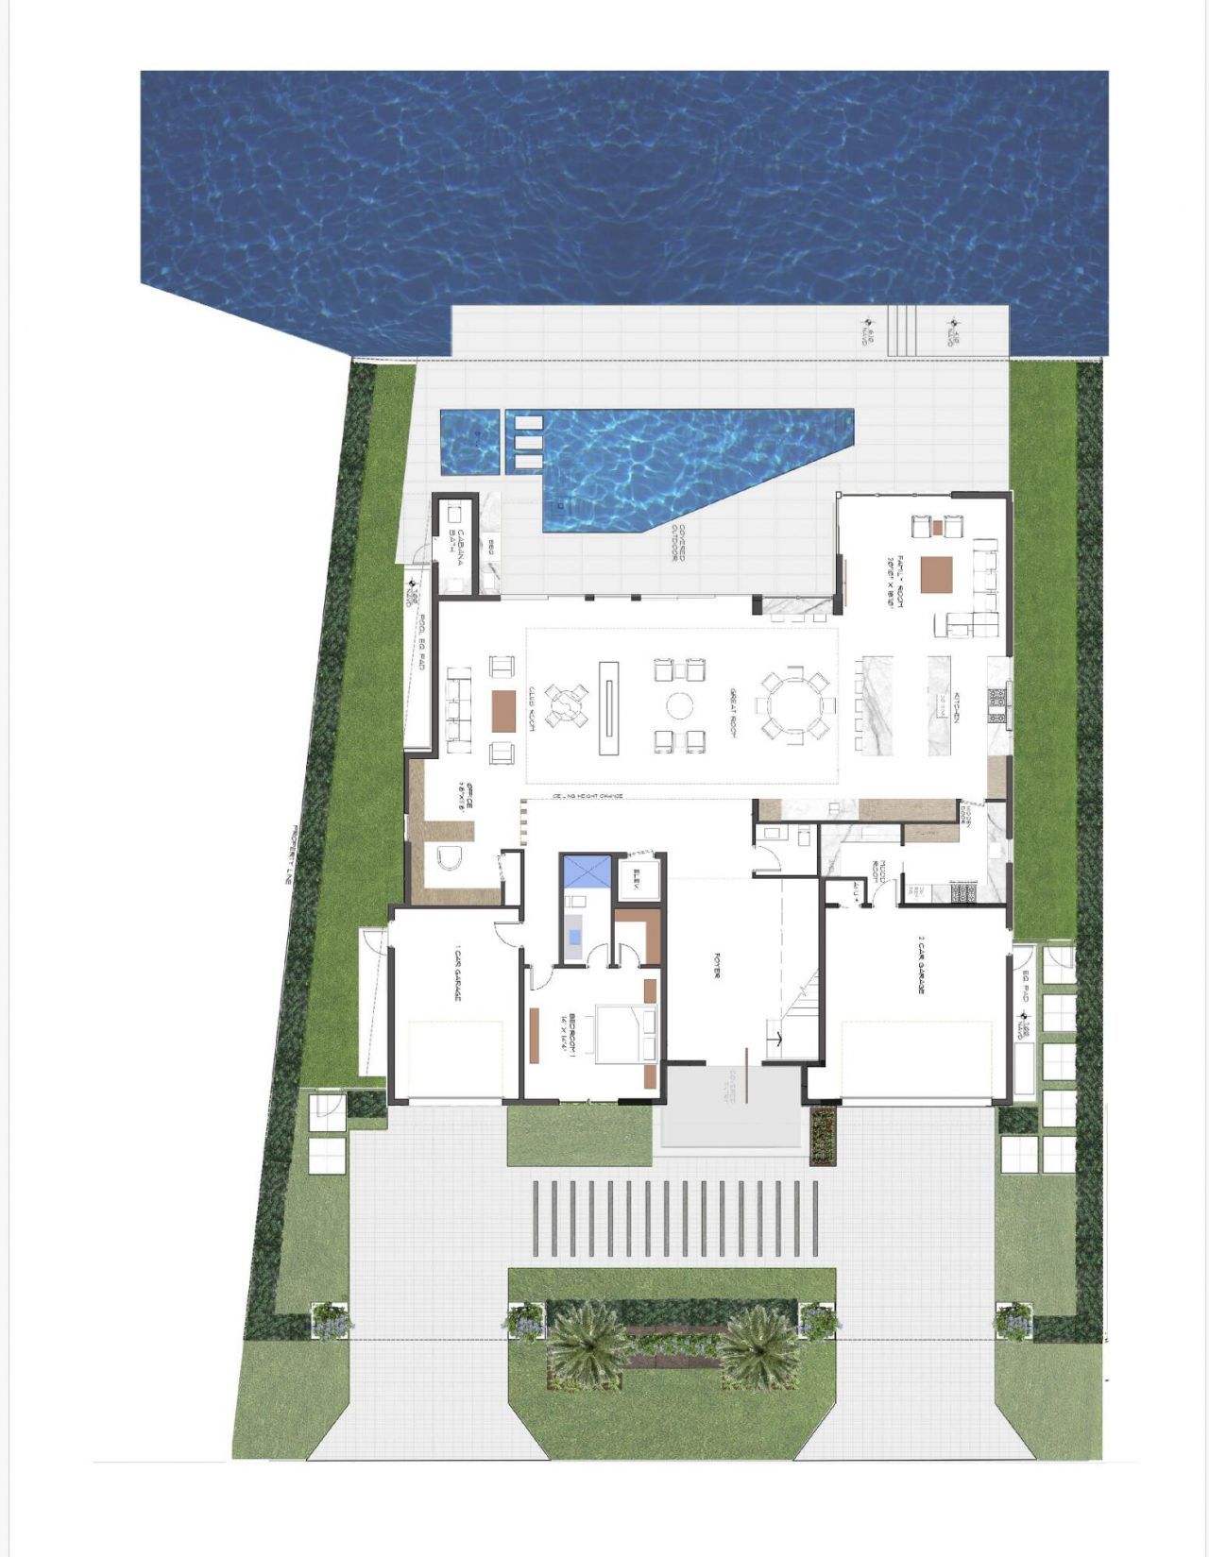
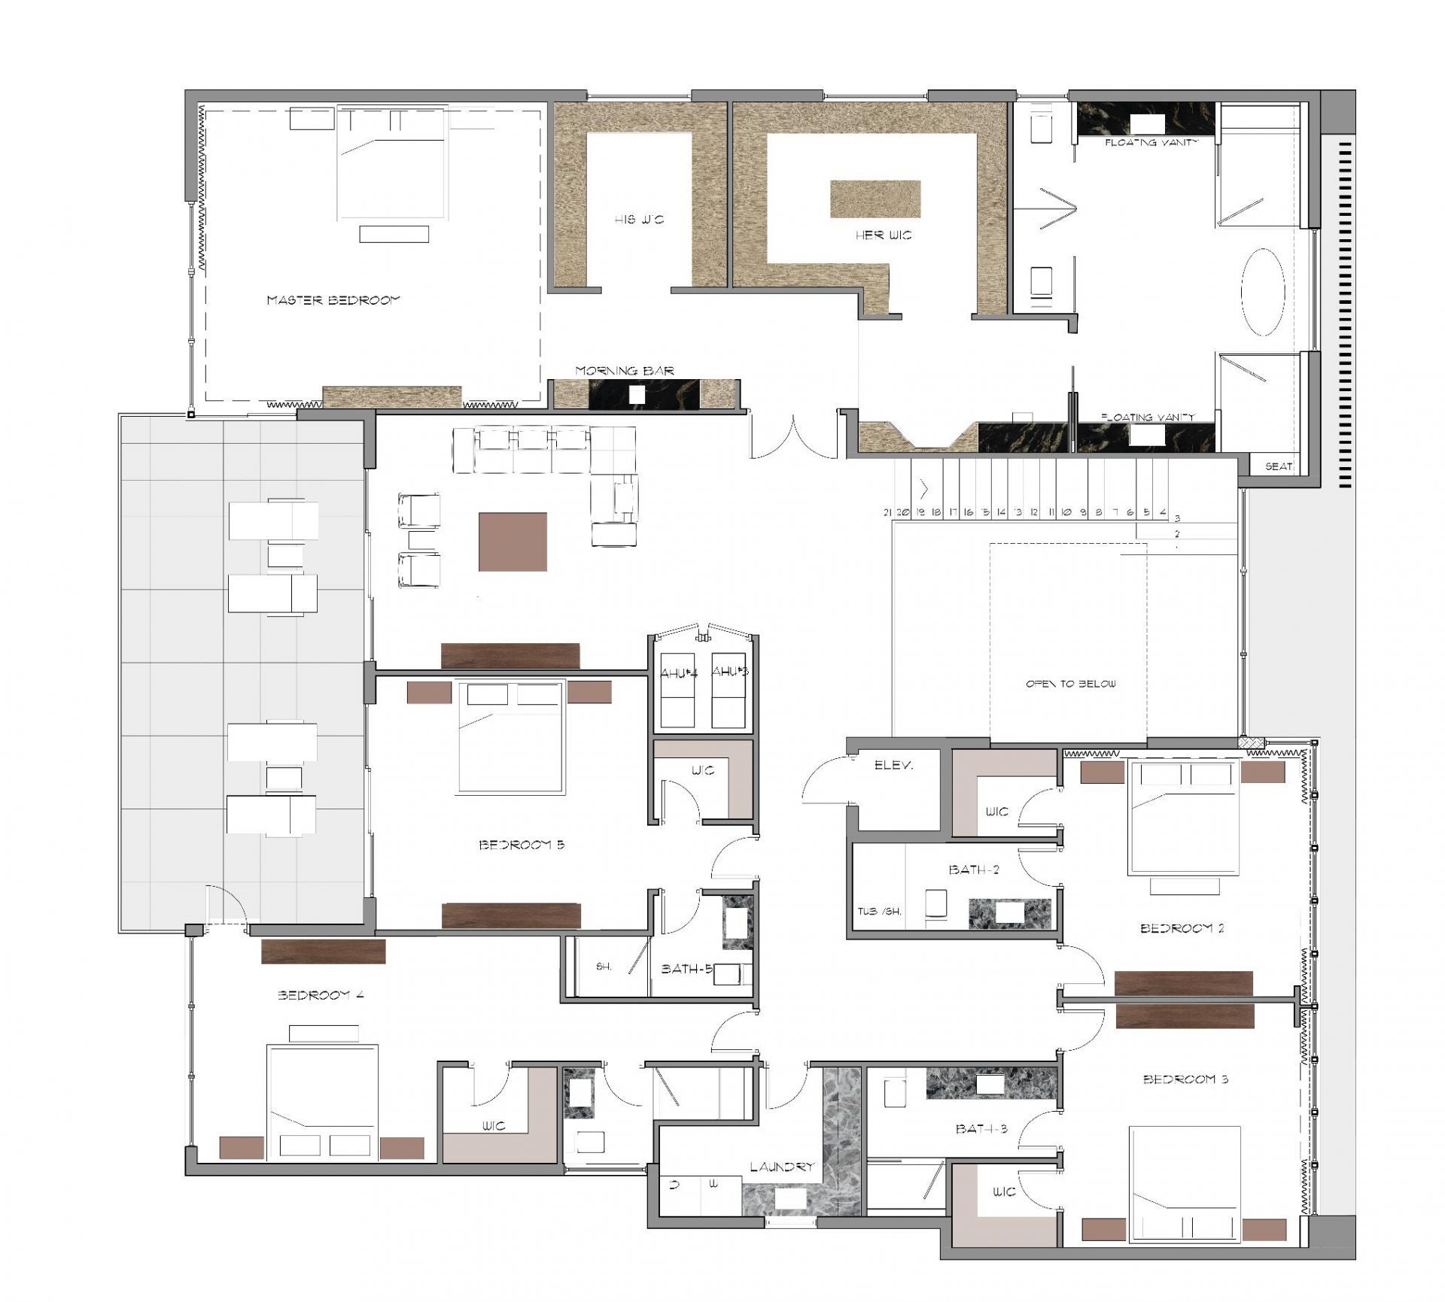
Come experience extraordinary waterfront living in coveted Golden Harbour. Set on a rare, just under-10,000 SF waterfront parcel, this newly built estate offers 8,285 SF of total living space, including 6,475 SF under air, with 6 ensuite bedrooms, 2 half baths, a 3-car garage and private elevator. The exceptional waterfront setting features 80 feet of seawall, a 50-foot upper dock/deck and 10-foot lower deck for water toys or jet skis, along with an exceptionally wide turning basin designed to a...

View More

Property Summary

MLS Number: B26062206
Status: Active
Days on Market: 22
Subdivision: GOLDEN HARBOUR SEC 2
County: Palm Beach
Bedrooms: 6
Total Square Feet: 8,285
Price Per Sq. Ft.: $1,436
New Constuction: Yes
Waterfront: Yes
Property Type: Residential - Single Family
Cooling: Central Air
Garage: 3 car attached
Heating: Central
Lot Size: 0.21 Acres
Roof Type: Flat
Stories: 2.0
Taxes: $42,408
Year Built: 2026

Featured Amenities

Bar
Entrance Foyer
Elevator
High Ceilings
Kitchen Island
Pantry
Wet Bar
Walk-In Closet(s)
Bedroom Layout - Split
Closet Cabinetry
Upstairs Living Area
Cabana Bath

Property Details

Appliances: Electric Water Heater, Cooktop, Dryer, Disposal, Dishwasher, Gas Range, Ice Maker, Microwave, Oven, Refrigerator, Vented Exhaust Fan, Water Heater, Washer, Gas Cooktop, Range, Freezer, Wine Refrigerator
Balcony: Balcony - Open
Days on Site: 22
Exterior: Concrete Block - With Stucco
Outdoor Features: Balcony
Fireplace: Decorative, Electric
Flooring: Tile, Wood
Furnished: Negotiable
Laundry: Lower Level, Laundry Room, Upper Level
Parcel#: 06434720310030100
Parking: Circular Driveway, Garage Door Opener, Paver Block, Garage, Attached Garage
Parking Notes: Circular Driveway, Garage Door Opener, Paver Block, G
Patio/Porch: Patio - Covered, Patio - Open, Deck, Patio
Pets Allowed: Yes, No Restrictions
Pool: Gunite, Heated, In Ground, Salt Water
Restrictions: See Remarks
Sewer: Public Sewer
SQFT Living: 8285
Structure Type: House
Swimming Pool: Yes
Total Rooms: 3
Utilities: Cable Available, Electricity Connected, Sewer Available, Water Connected
Water: Public
Windows: Storm Window(s)
Construction: Concrete Block - With Stucco

Local Schools

High School: Boca Raton
Middle School: Boca Raton Community
Elementary School: Boca Raton

Neighborhood Information

Neighborhood Map

Neighborhood Hero

Neighborhood Highlights

Neighborhood Characteristics

Neighborhood Market Trend

Neighborhood Schools

Courtesy of

Agency Name: William Raveis Real Estate
Agent Name: Theresa M Larsen
Agency Phone: 561-576-7085

agent picture

Presented by

Agent Name: Leslie Myers
Agent Phone:
Agency Title: Illustrated Properties
Request Info

IDX logo

Leslie Myers
ipre.com
Agent Cell:
617.901.0143
Office Phone:
561.366.1121

Mortgage Calculator

%
years/fixed
yearly
yearly (est.)

Estimated Payment

$ 65,435.49 Principal & Interest $58,430.65 Property Tax $3,534.00 Homeowner's Insurance $3,470.83
Mortgage Logo

Login to My Illustrated Account