SIGN UP Login/Register
851 SW Pine Tree Lane, Palm City, FL 34990 Photo
New - 14 Hours Ago
851 SW Pine Tree Lane, Palm City, FL 34990 Photo
New - 14 Hours Ago
851 SW Pine Tree Lane, Palm City, FL 34990 Photo

29 Total Photos [Click to View All]

851 SW Pine Tree Lane Palm City, FL 34990
$12,000.00 / Annual (1 Year or More)
  • Beds
    4
  • Baths
    3 full 1 partial
  • Total Square Feet
    3,475
  • Lot Size
    0.33 acre(s)

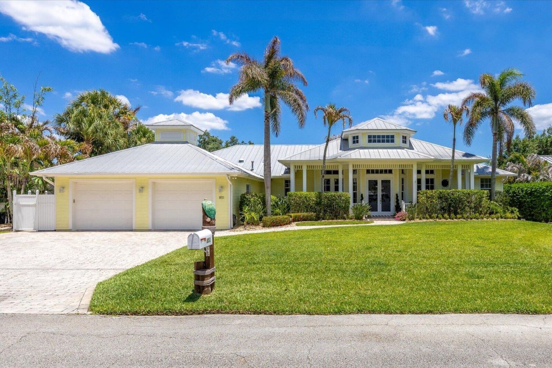
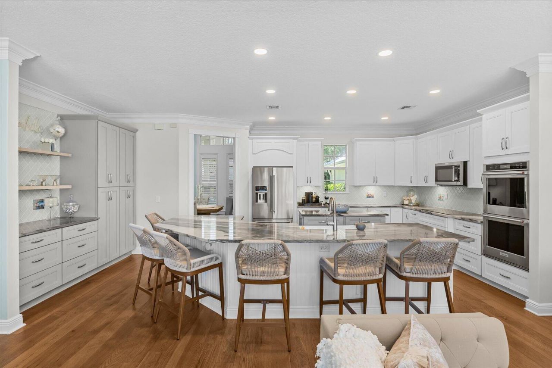
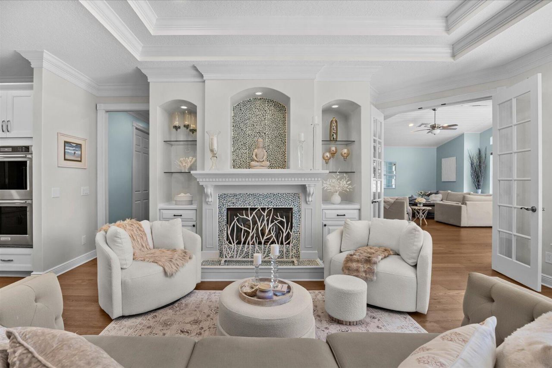
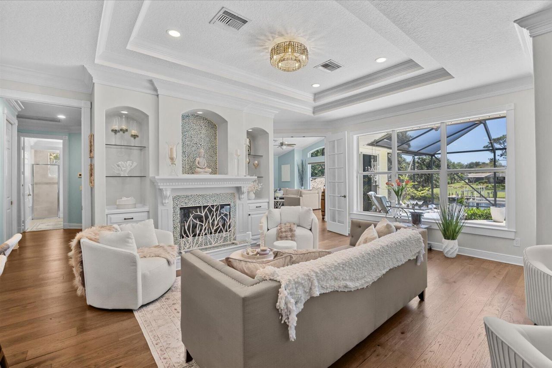
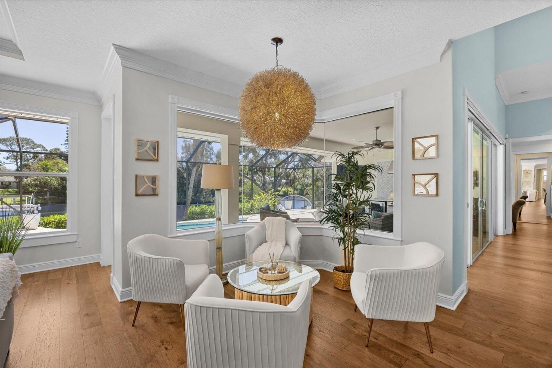
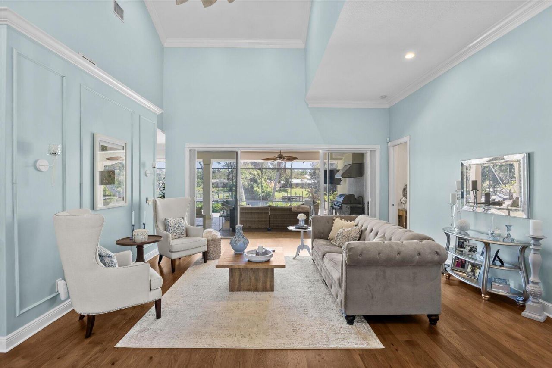
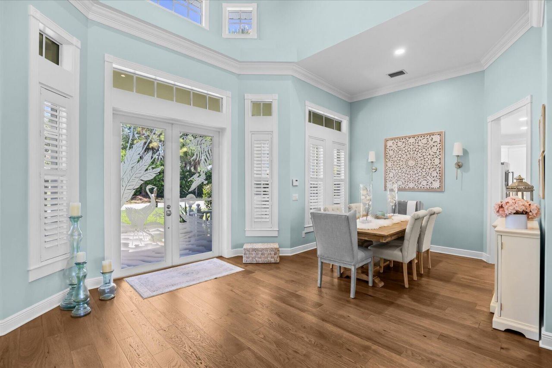
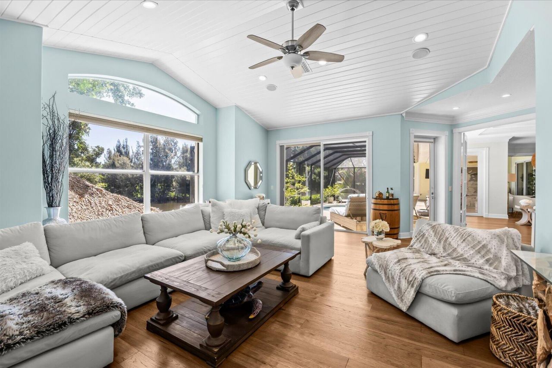
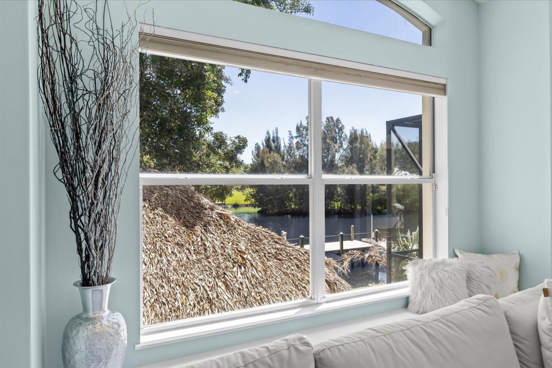
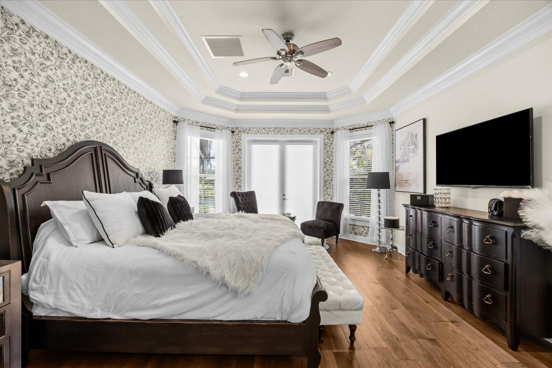
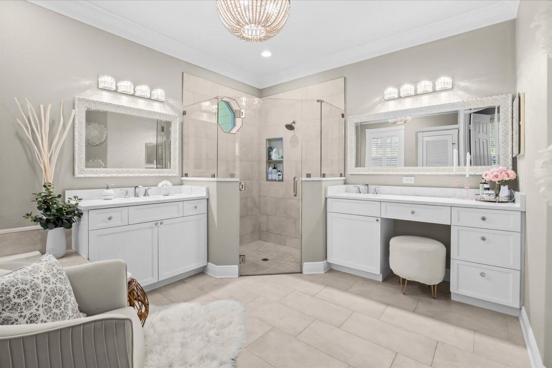
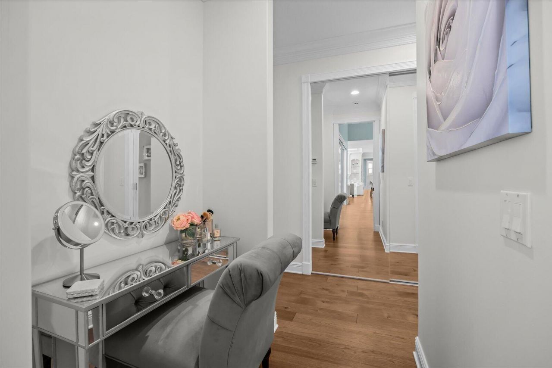
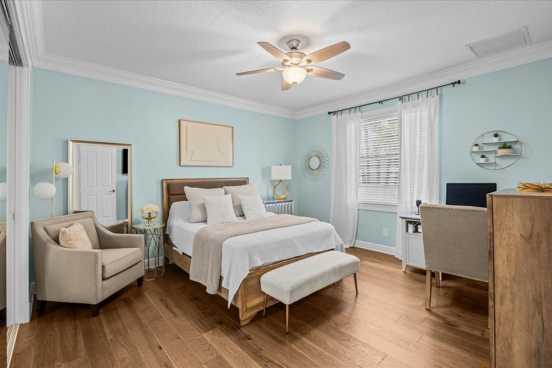
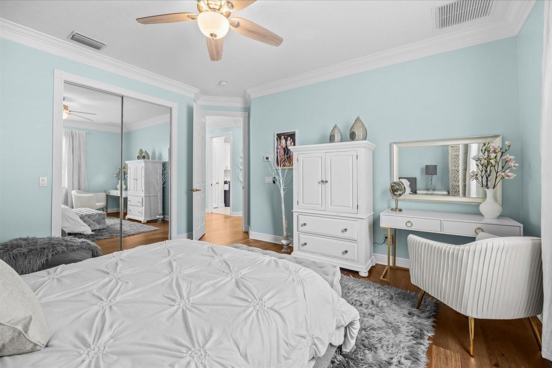
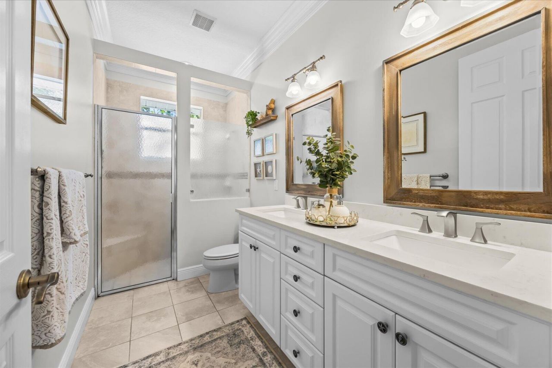
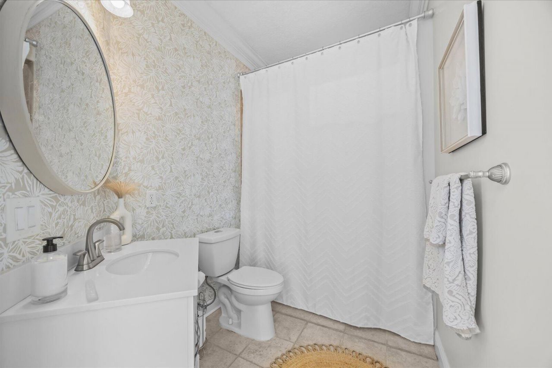
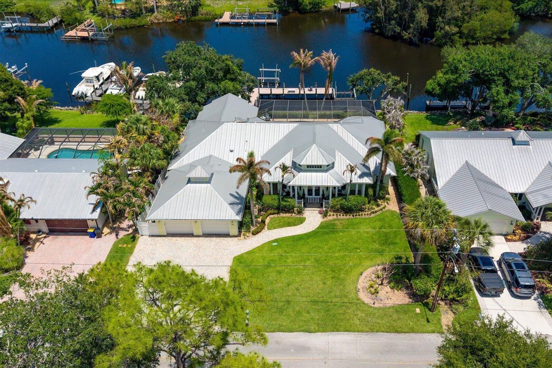
Welcome to this stunning waterfront single-story residence in Hideaway Isles, Palm City, featuring 4 generously sized bedrooms and 3.5 bathrooms across 3,475 square feet of refined living space. This well-appointed home offers seamless indoor-outdoor living with its waterfront location, providing natural light and serene vistas throughout. The 2-car garage provides convenient storage and vehicle protection, while the open floor plan maximizes the exceptional square footage for comfortable daily ...

View More

Property Summary

MLS Number: B26050207
Status: Active
Subdivision: HIDEAWAY ISLES
County: Martin
Bedrooms: 4
Total Square Feet: 3,475
New Constuction: No
Waterfront: Yes
Property Type: Rental - Single Family
Cooling: Central Air, Ceiling Fan(s), Zoned
Garage: 2 car attached
Heating: Central, Heat Pump, Zoned
Lot Size: 0.33 Acres
Roof Type: Metal
Stories: 1.0
Year Built: 2005

Featured Amenities

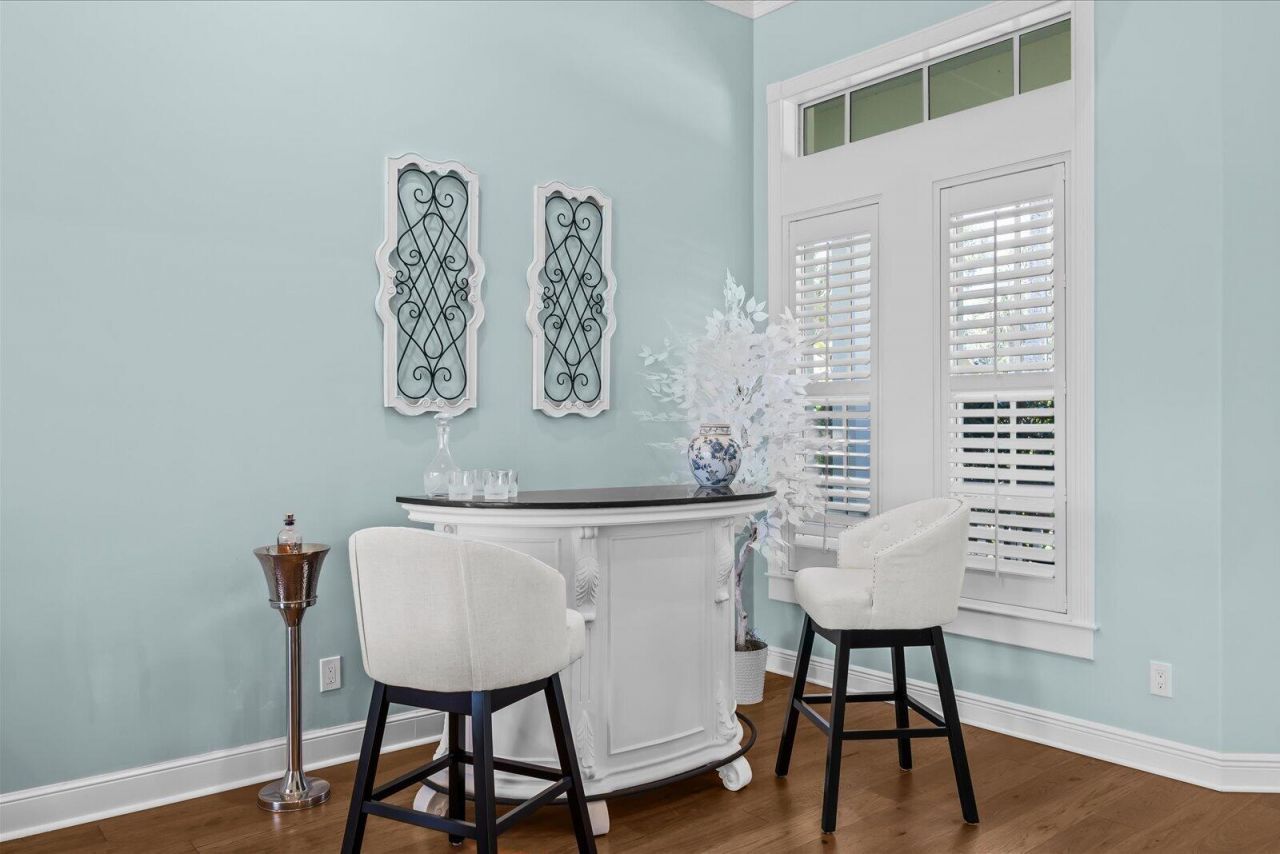
Bar
Built-in Features
Entrance Foyer
High Ceilings
Kitchen Island
Pantry
Walk-In Closet(s)
Bedroom Layout - Split
Closet Cabinetry
Pull Down Stairs
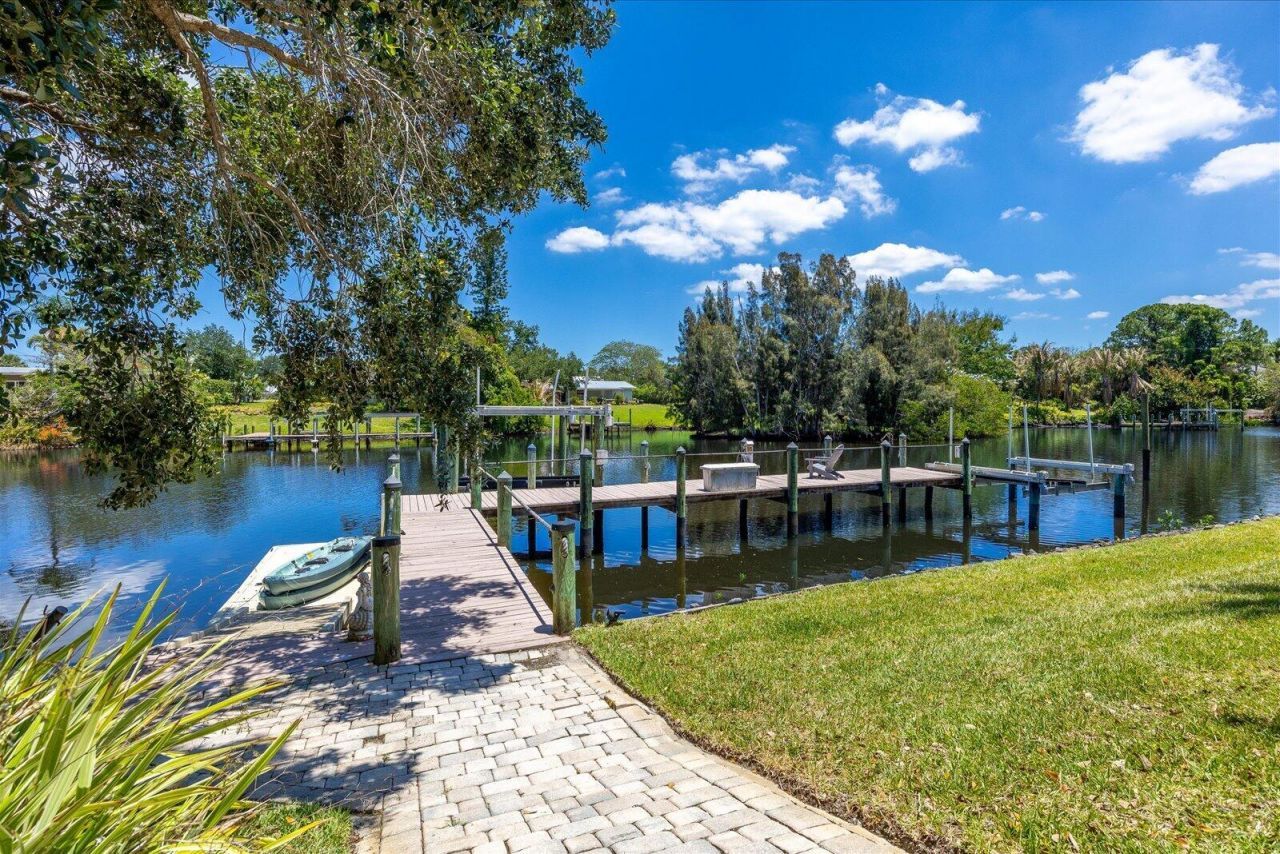
Boating
Hot Water
Laundry
Pool
Spa/Hot Tub
Heated Pool

Property Details

Appliances: Solar Hot Water Owned, Instant Hot Water, Electric Cooktop, Cooktop, Dryer, Disposal, Dishwasher, Microwave, Oven, Refrigerator, Solar Hot Water, Water Heater, Washer, Wine Refrigerator
Door Features: French Doors
Exterior: Block, Concrete, CBS
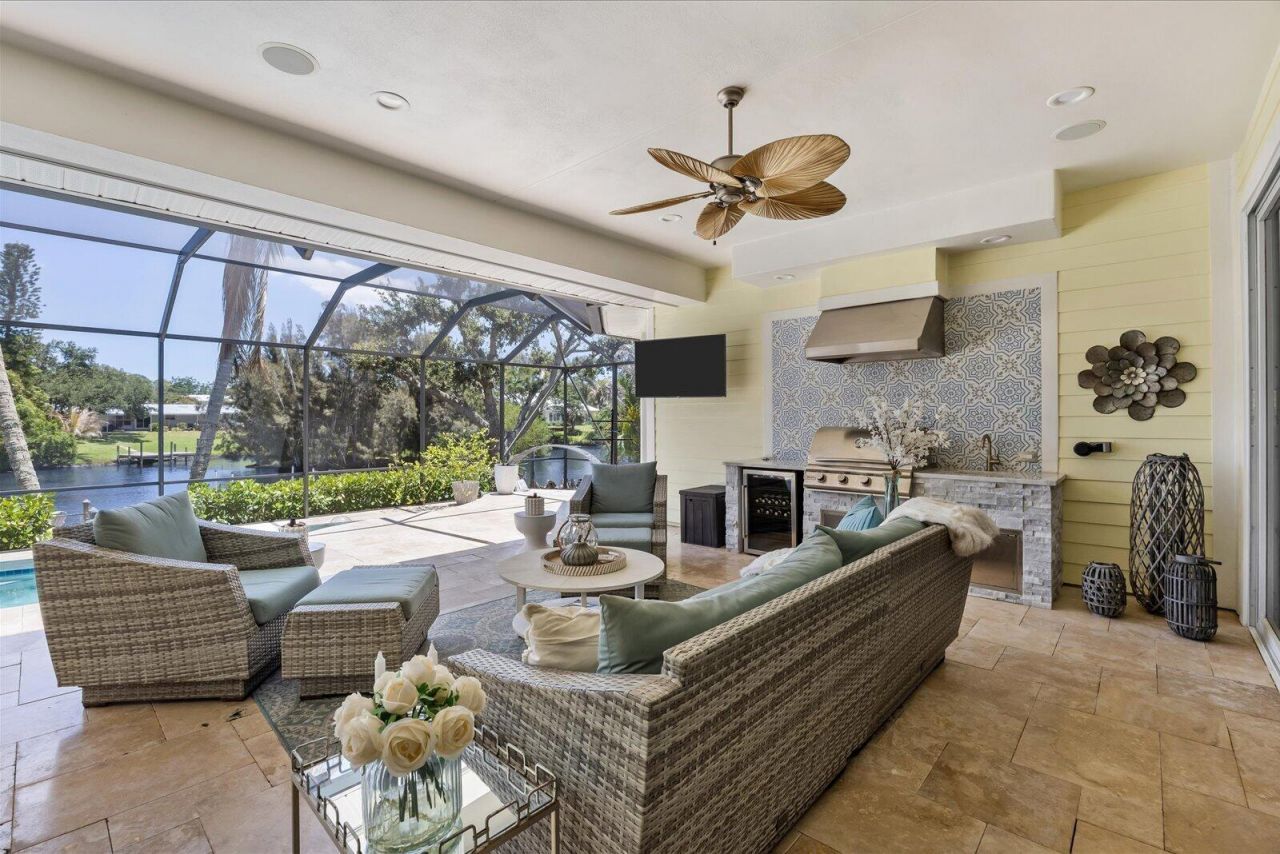
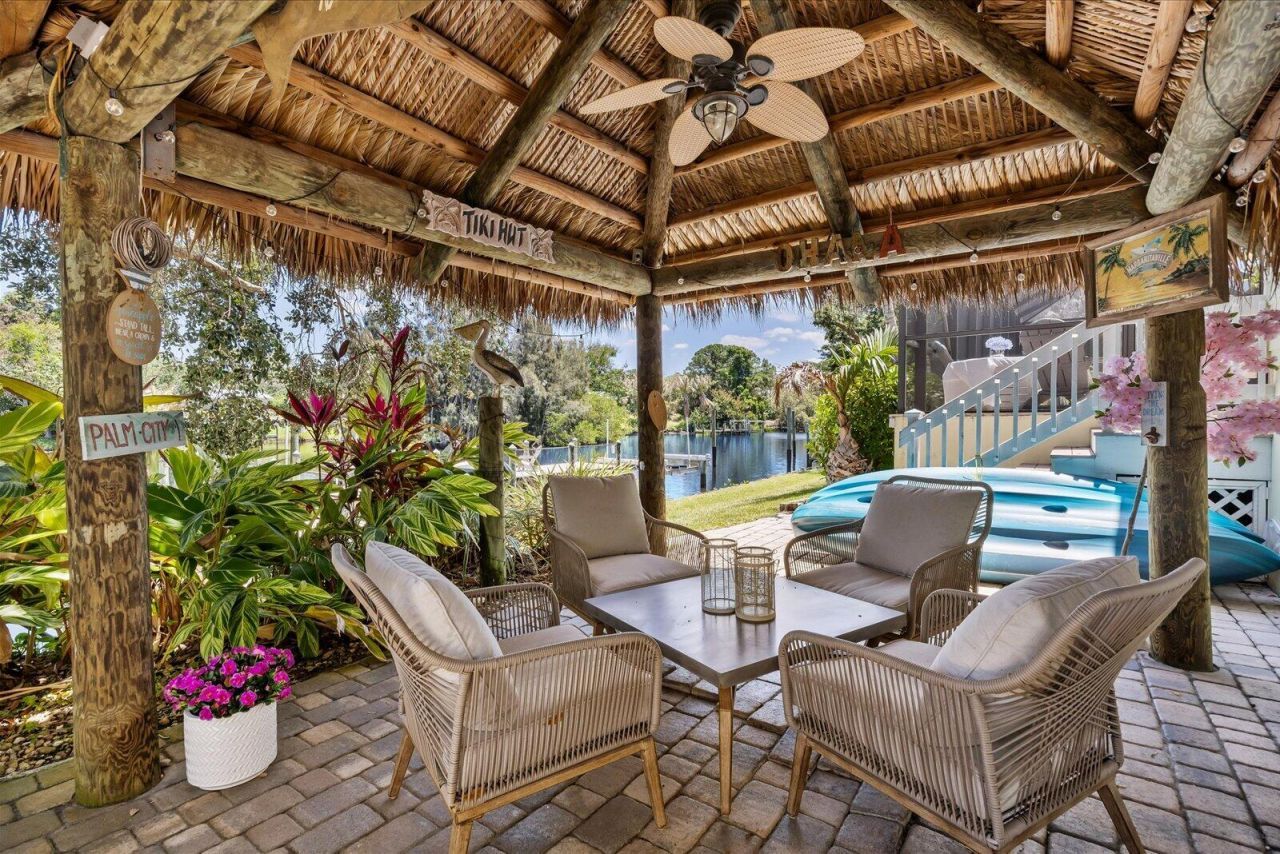
Outdoor Features: Built-in Barbecue, Barbecue, Lighting, Outdoor Kitchen
Fireplace: Gas, Gas Log
Flooring: Tile, Wood, Engineered Wood
Furnished: Unfurnished
Hot Tub: Yes
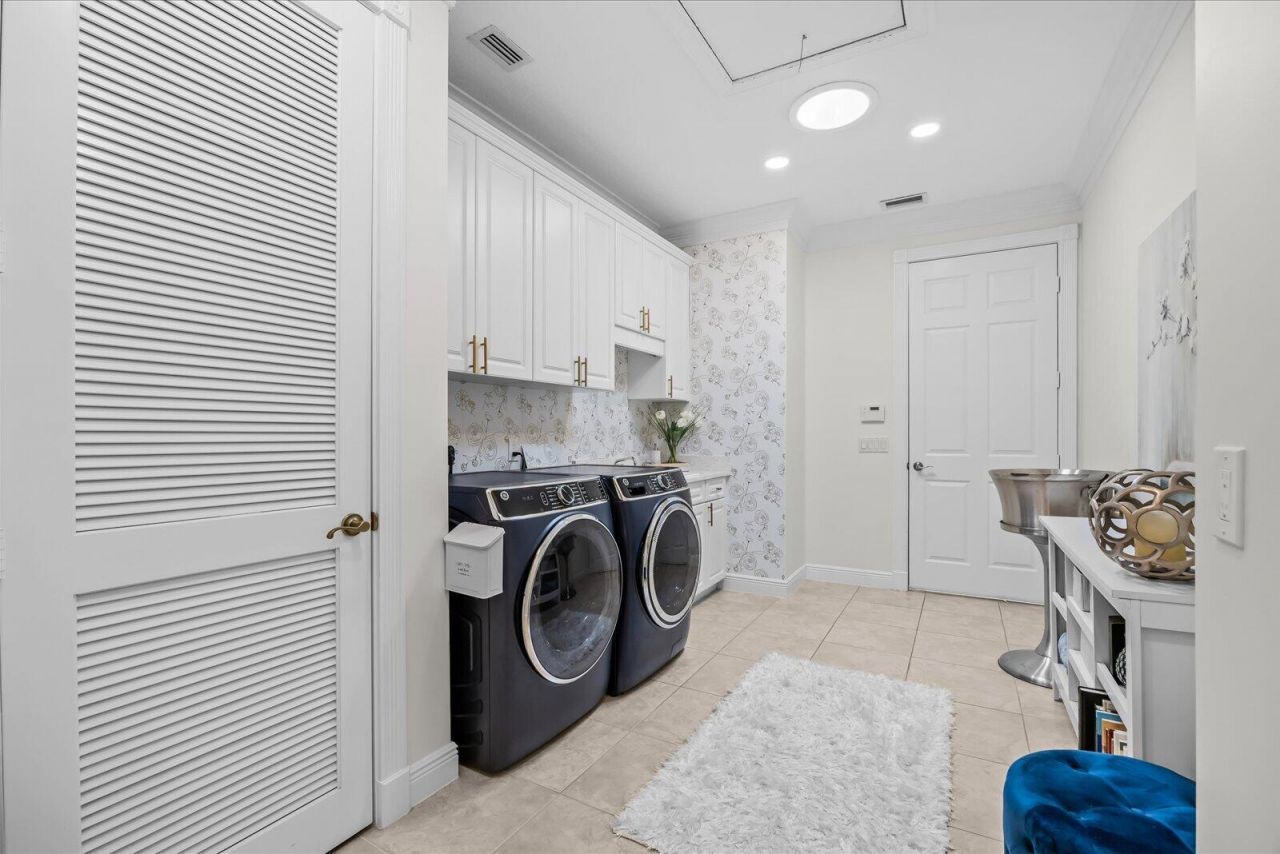
Laundry: Laundry Closet, Inside, Laundry Room, Main Level, Laundry Tub
Lot: Landscaped
Lot: Landscaped
Other Equipment: Fuel Tank(s), Generator, Irrigation Equipment, Fuel Tank - Owned
Parcel#: 013840002500003106
Parking: Attached Garage, Attached, Driveway, Garage Door Opener, Garage
Parking Notes: Attached Garage, Attached, Driveway, Garage Door Open
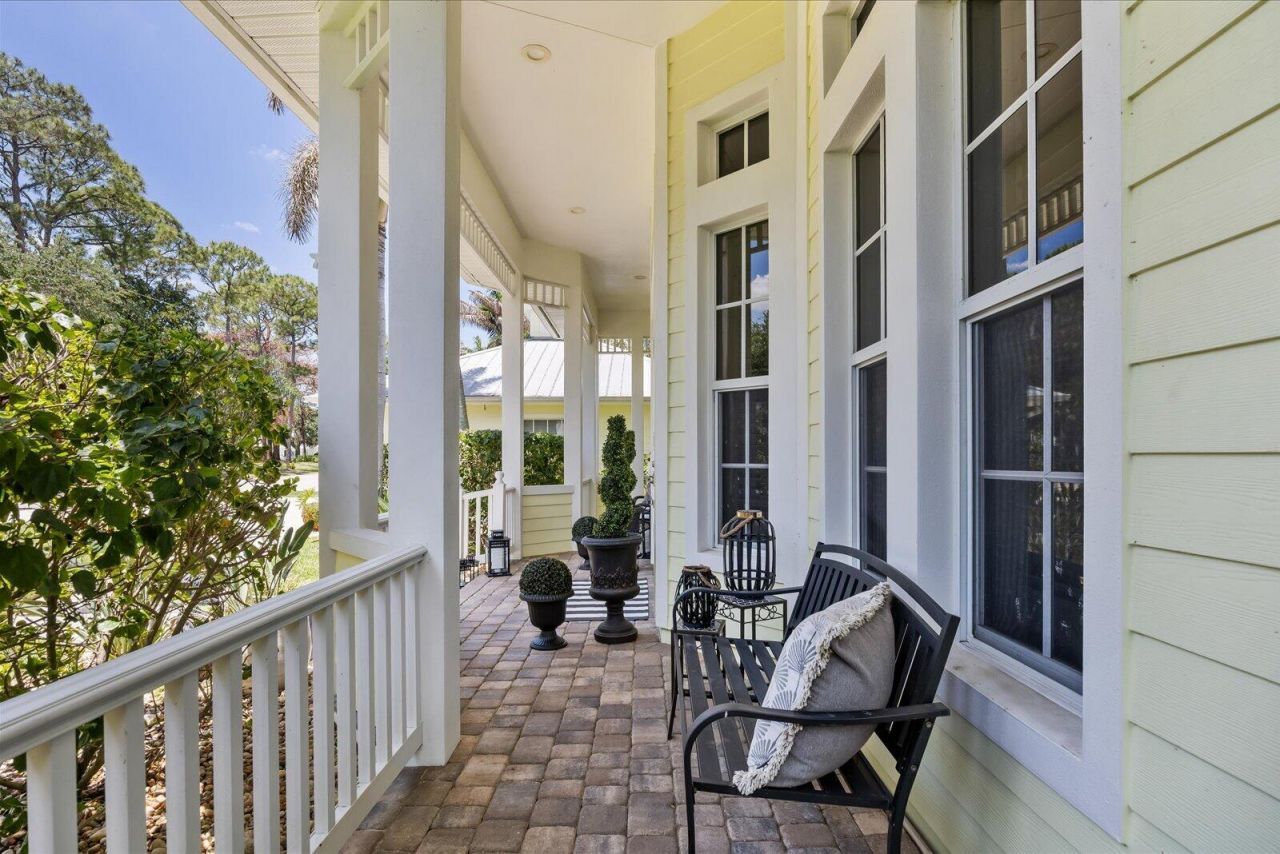
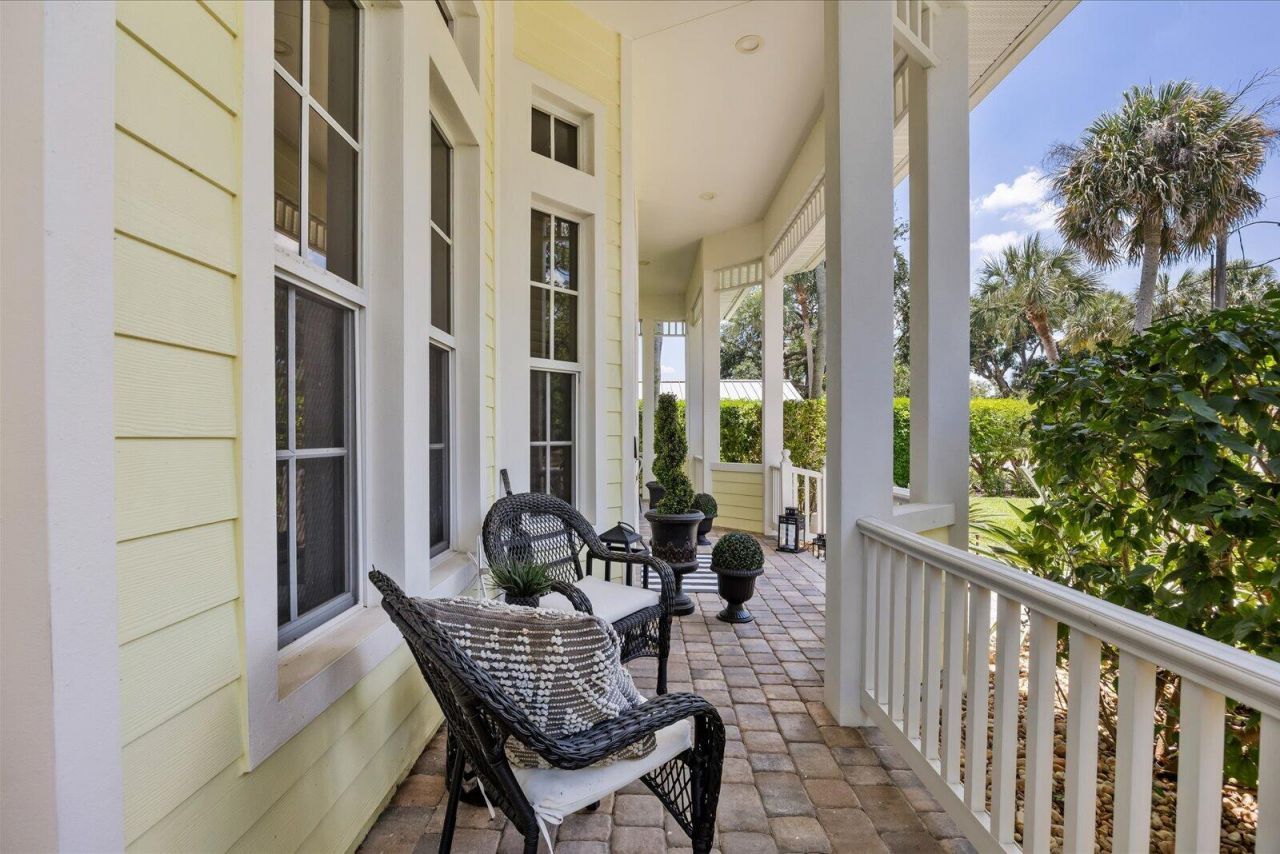
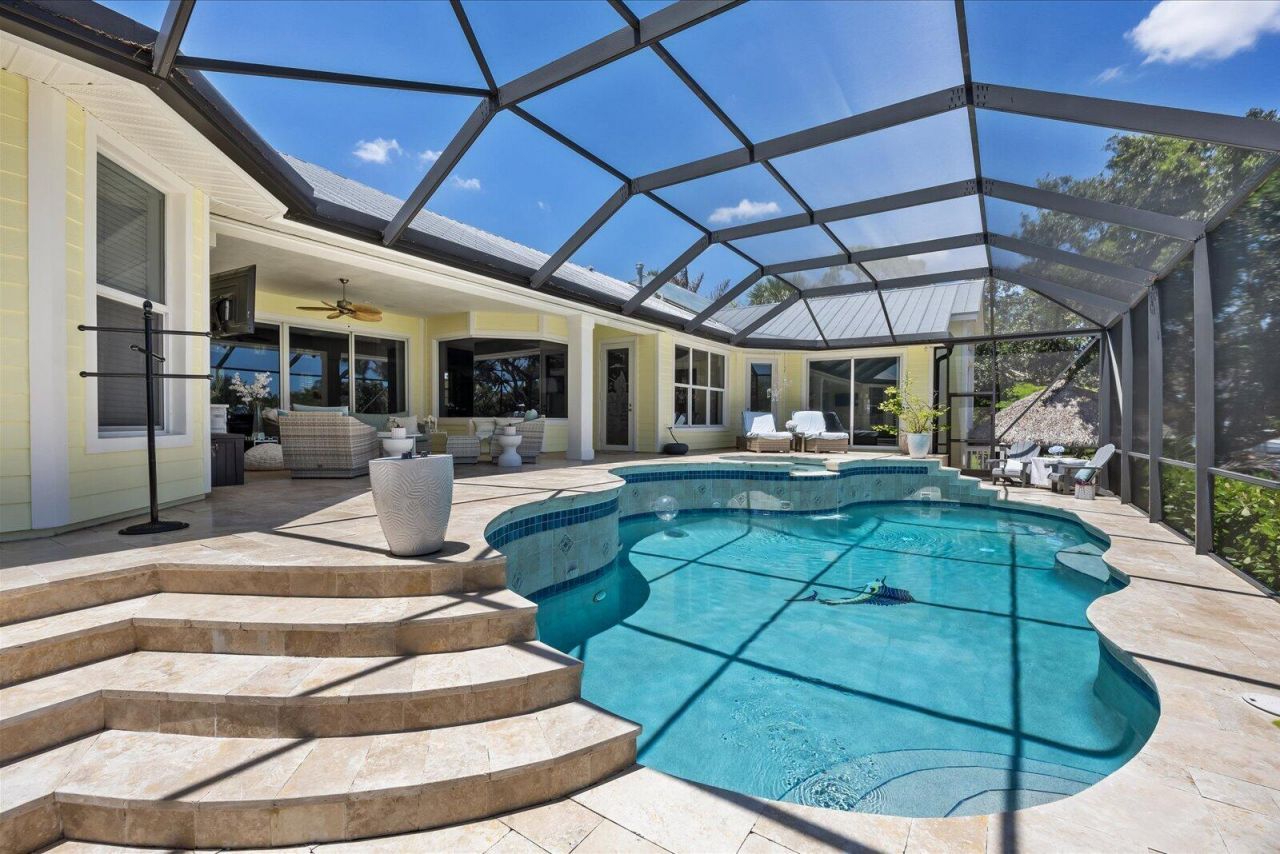
Patio/Porch: Patio - Covered, Patio - Open, Patio - Screened, Porch - Open, Patio, Porch
Pet Fee: 350
Pets Allowed: Yes, Dogs OK, Number Limit, Size Limit
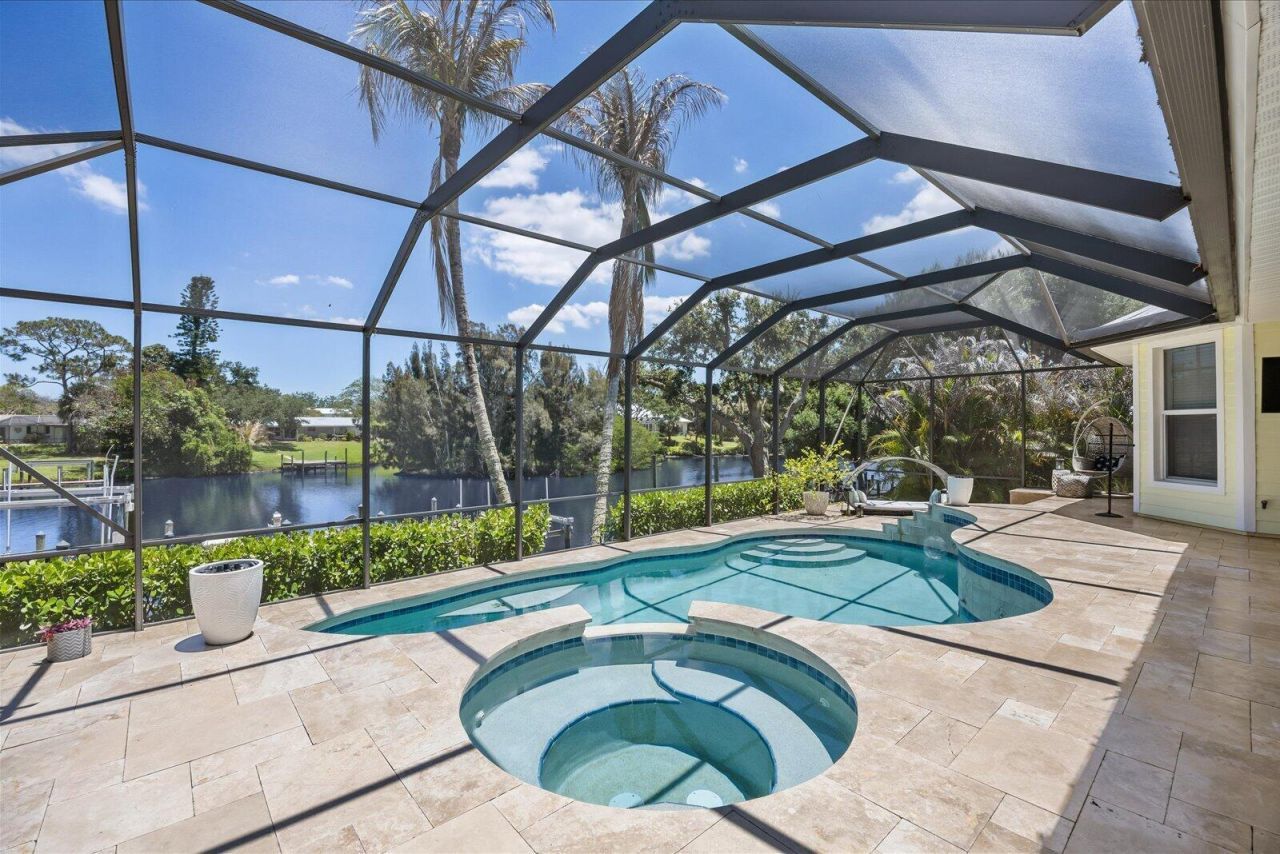
Pool: Heated, In Ground, Pool/Spa Combo, Screen Enclosure, Salt Water, Private
Rental Term: Annual (1 Year or More)
Restrictions: No Restrictions
Security: yes
Security: Security System Owned
Sewer: Private Sewer, Septic Tank
Spa: Yes
Spa: Heated, In Ground
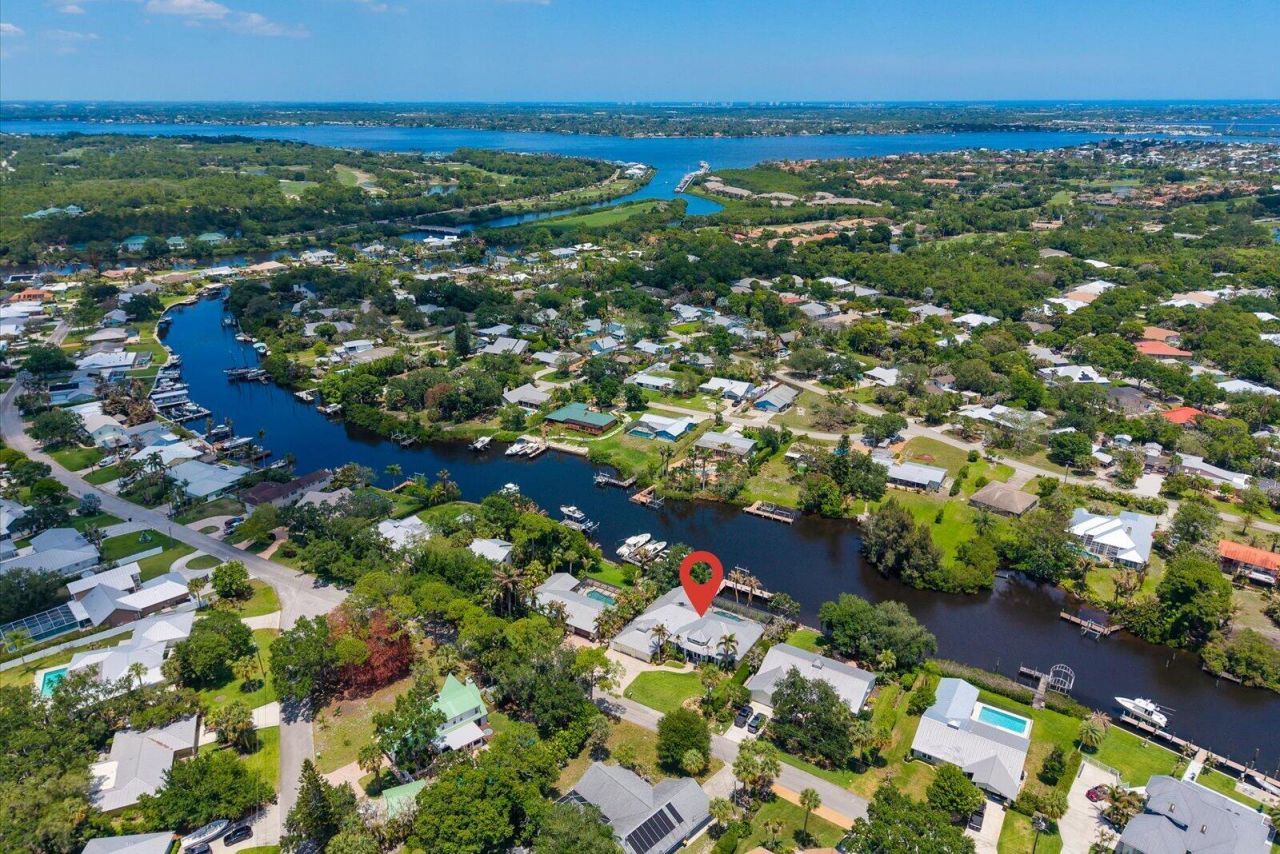
Special View Info: Pool, Water, Canal, River
Sprinkler: Auto Sprinkler, Zoned Sprinkler
SQFT Living: 3475
Swimming Pool: Yes
Tenant Pays: Cable TV, Electricity, Grounds Care, Hot Water, Insurance, Pool Maintenance, Sewer, Trash Collection, Water,
Total Rooms: 6
Utilities: Propane, Sewer Available, Water Available
Waterfront Features: No Fixed Bridge, Ocean Access, Canal Front, Navigable Water, River Front, Rip Rap, Canal Width 81-120 Feet
Windows: Plantation Shutters, Sliding
Construction: Block,Concrete,CBS

Room Sizes

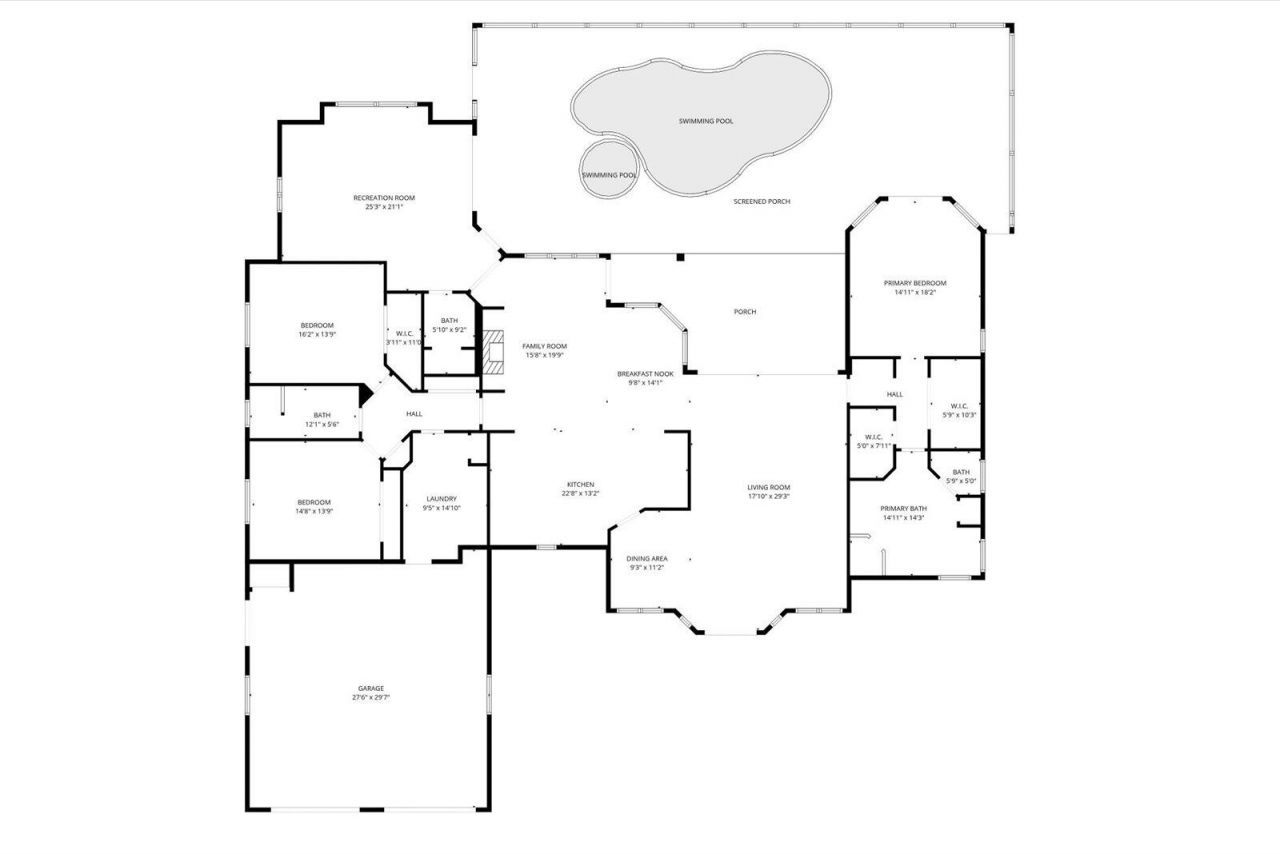
Living Room: 18.8 X 26 Level Main
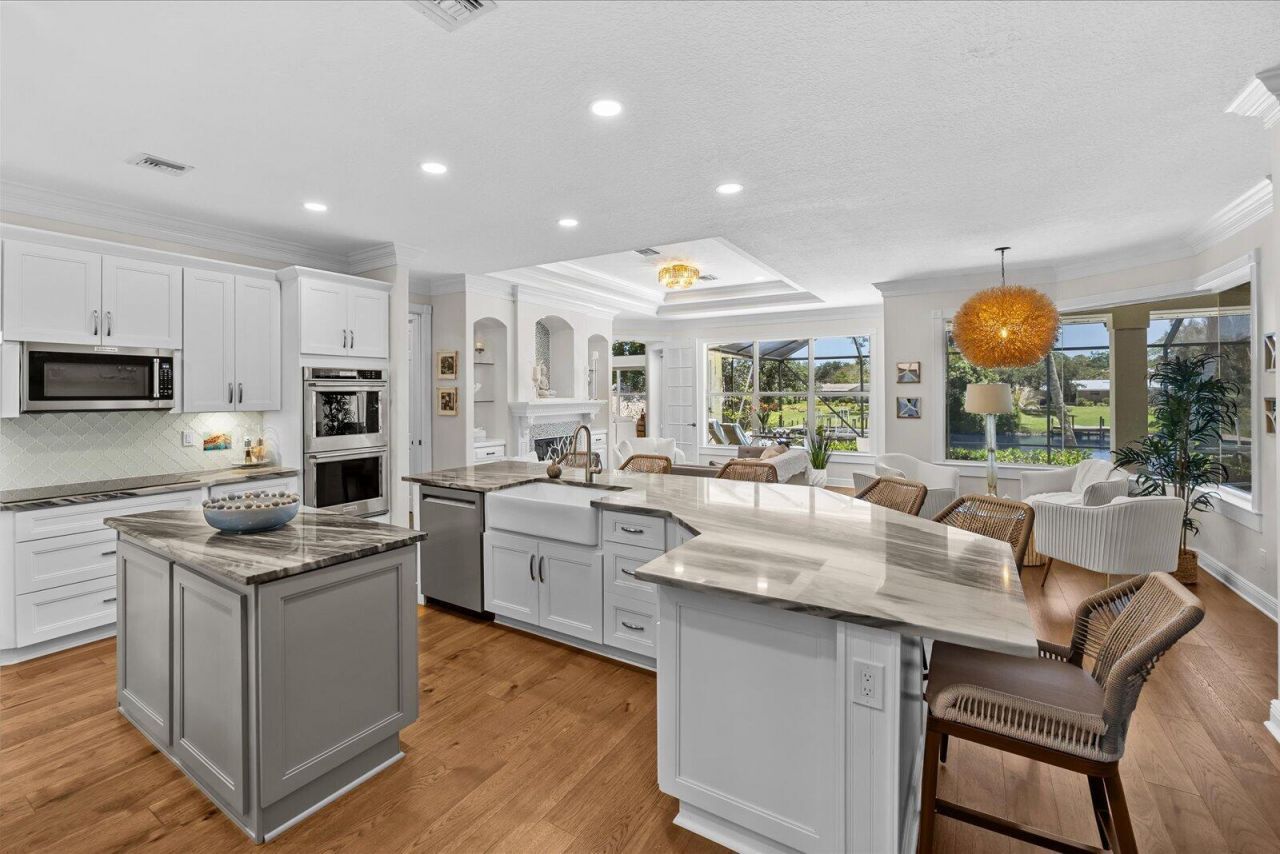
Kitchen: 13 X 18.89 Level Main
Primary Bedroom: 15 X 17.8 Level Main

Local Schools

High School: Martin County
Middle School: Hidden Oaks
Elementary School: Bessey Creek

Neighborhood Information

Neighborhood Map

Neighborhood Hero

Neighborhood Highlights

Neighborhood Characteristics

Neighborhood Market Trend

Neighborhood Schools

Courtesy of

Agency Name: Greenergy Realty, LLC
Agent Name: Michele Canora
Agency Phone: 772-348-4663

agent picture

Presented by

Agent Name: Leslie Myers
Agent Phone:
Agency Title: Illustrated Properties
Request Info

IDX logo

Leslie Myers
ipre.com
Agent Cell:
617.901.0143
Office Phone:
561.366.1121

Login to My Illustrated Account

Pixel