SIGN UP Login/Register
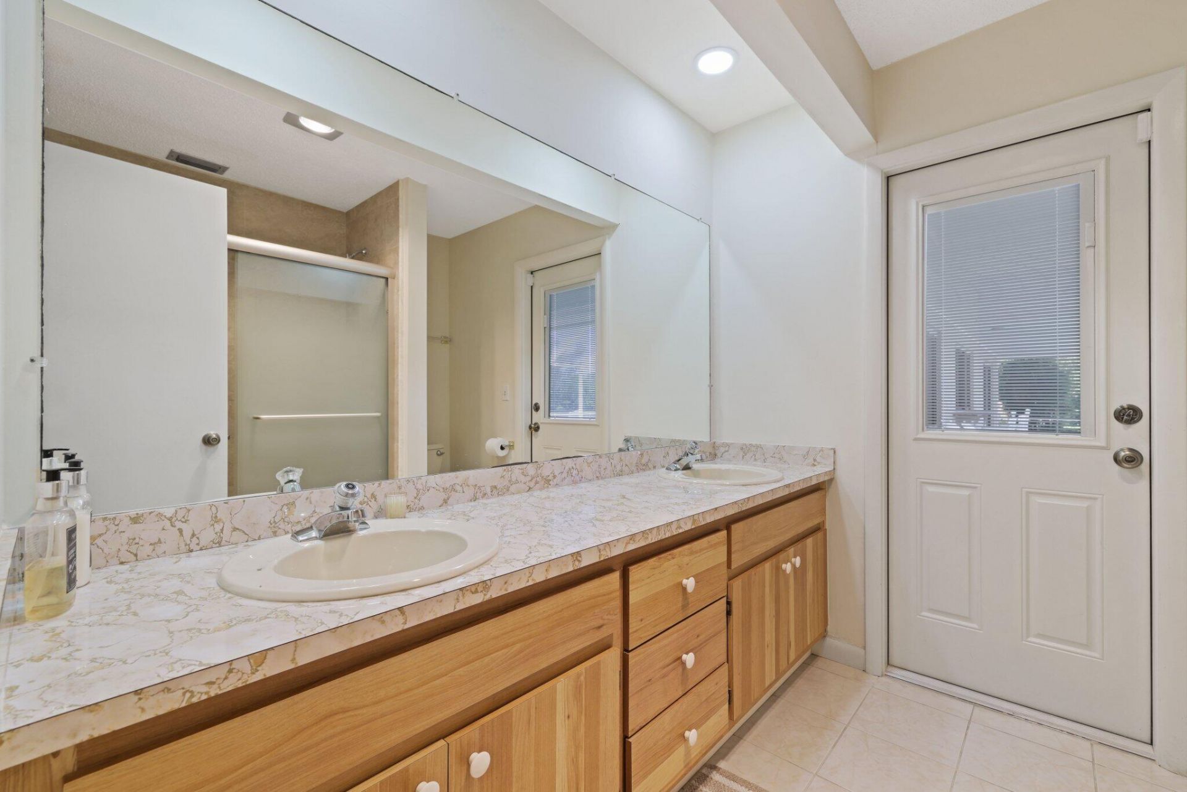
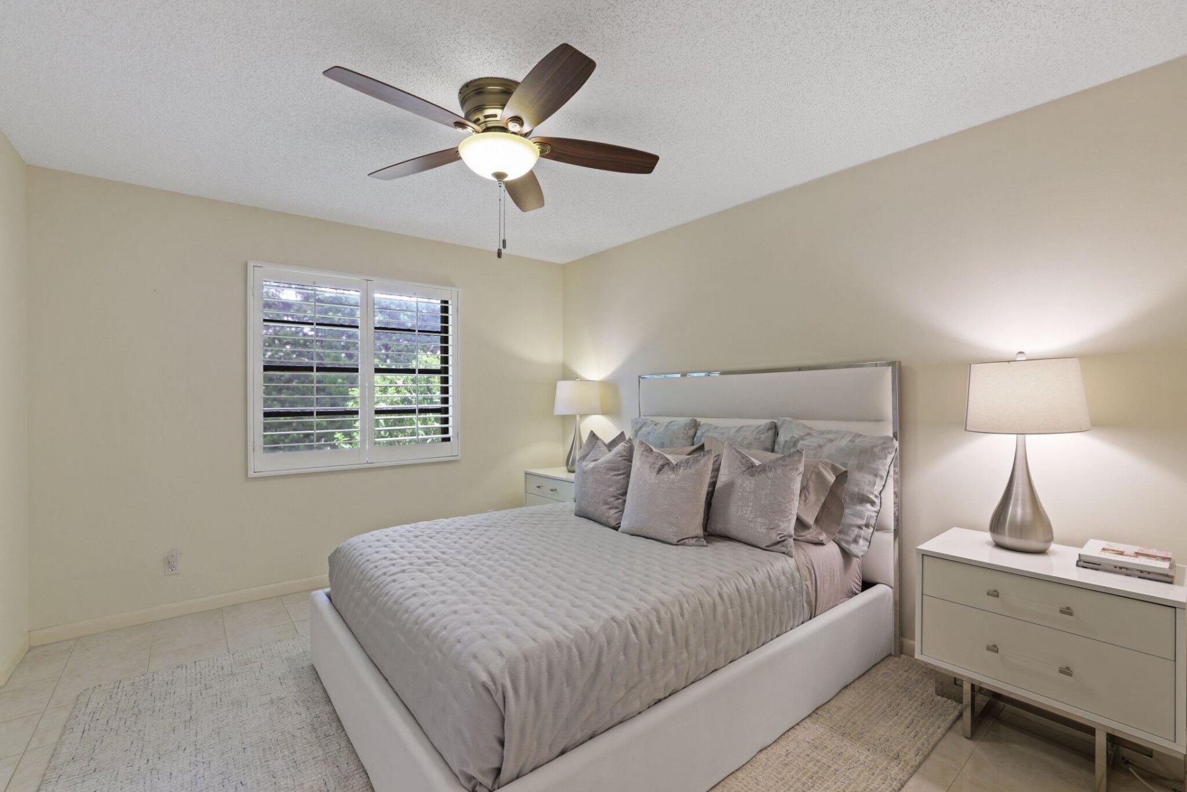
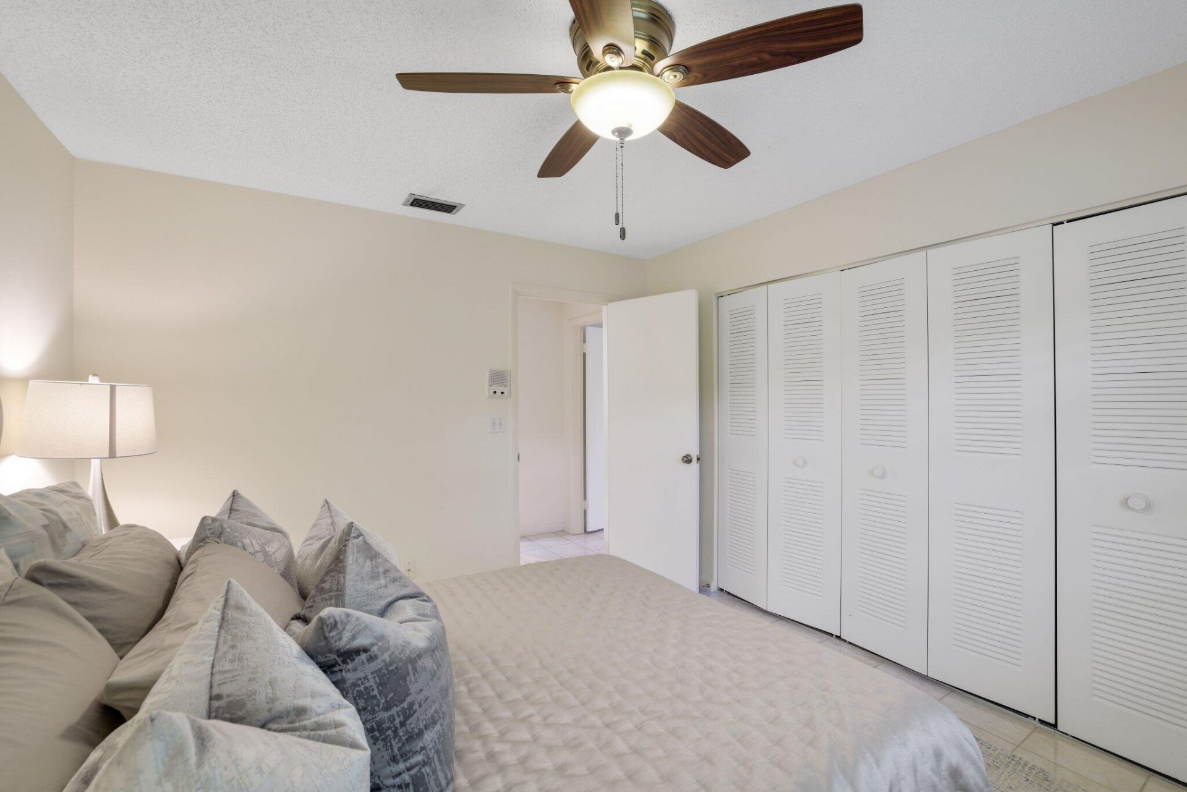
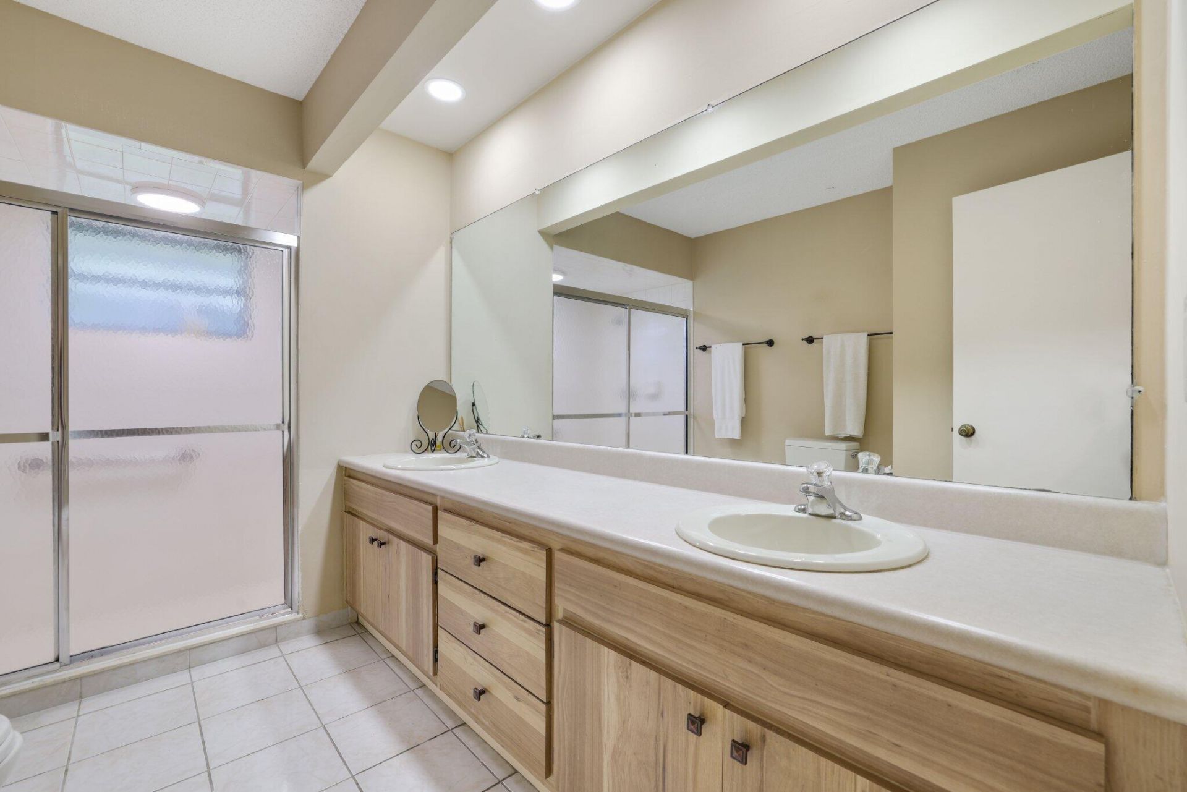
970 Orchid Lane, Gulf Stream, FL 33483 Photo
Open House 10/14 | 4-6 PM
970 Orchid Lane, Gulf Stream, FL 33483 Photo
Open House 10/14 | 4-6 PM
970 Orchid Lane, Gulf Stream, FL 33483 Photo

35 Photos

970 Orchid Lane Gulf Stream, FL 33483
$5,495,000
  • Beds
    5
  • Baths
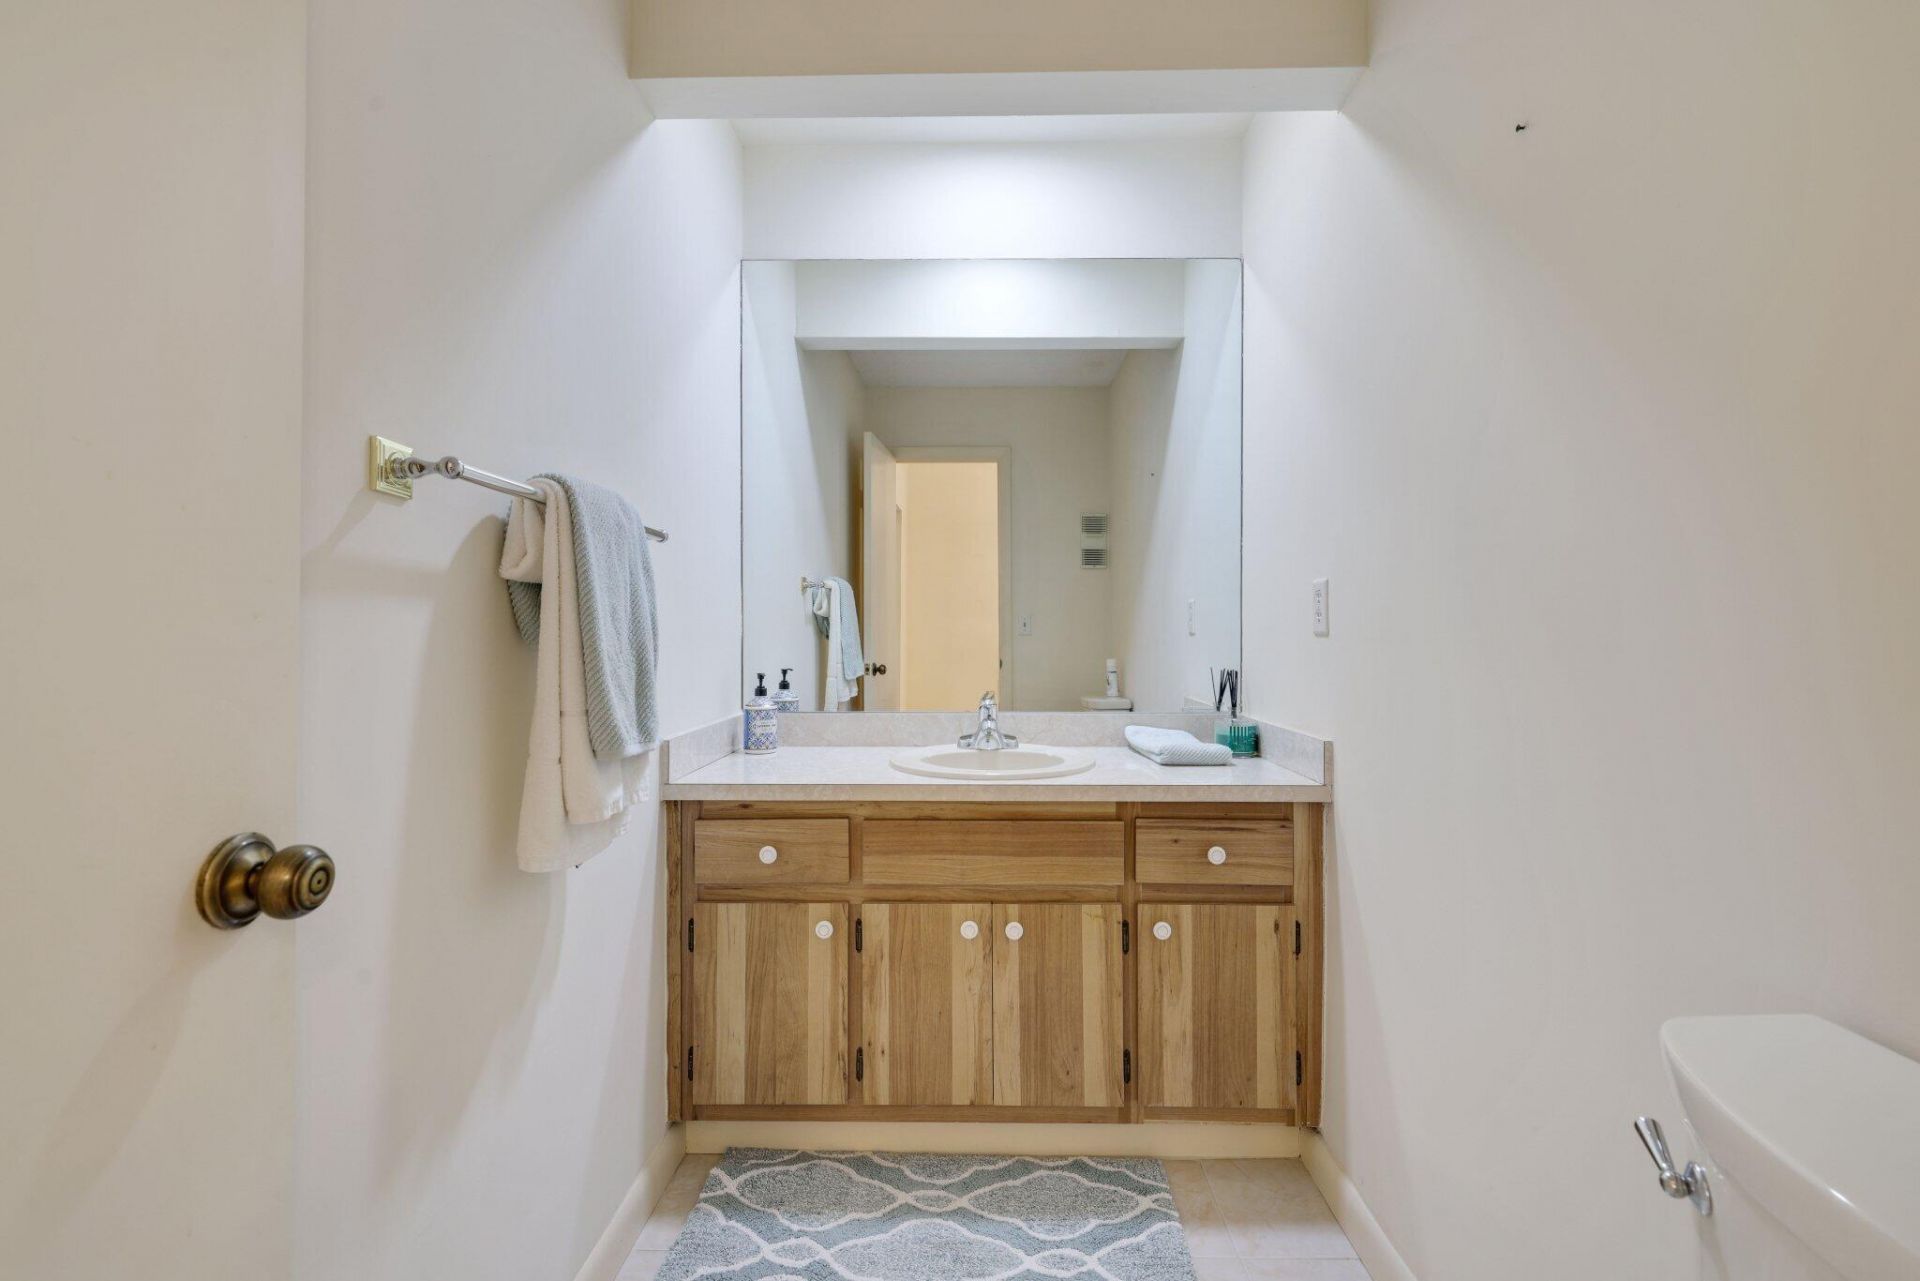
    3 full 1 partial
  • Total Square Feet
    4,384
  • Lot Size
    0.43 acre(s)

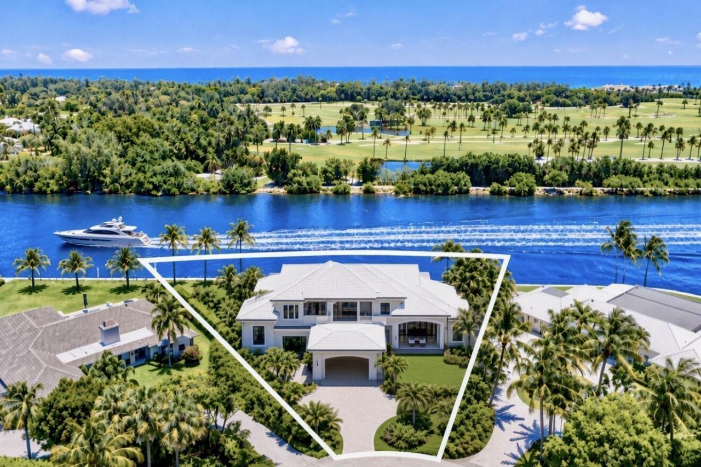
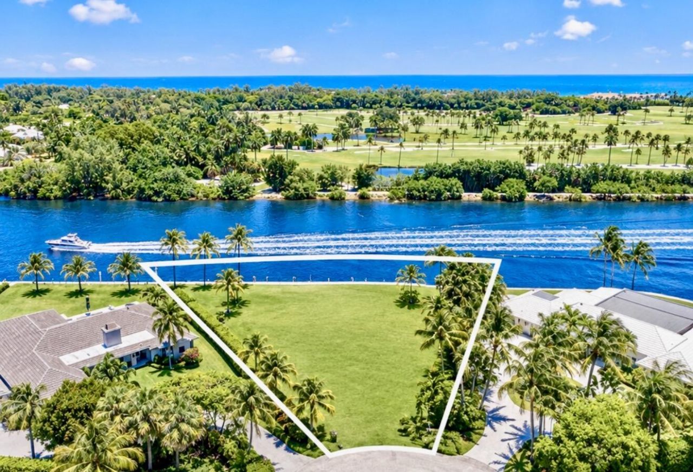
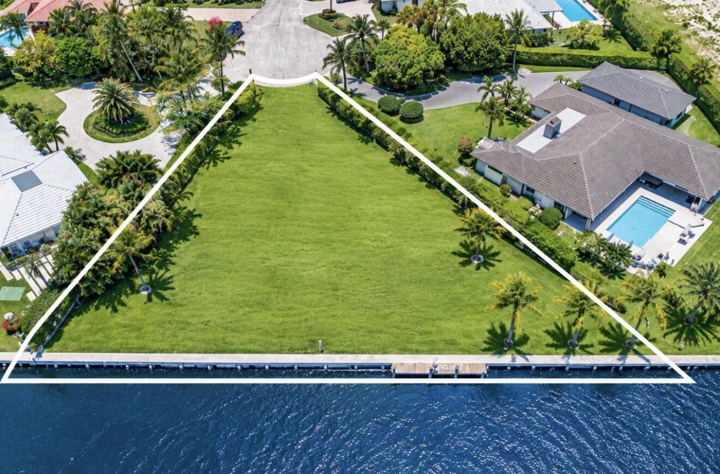
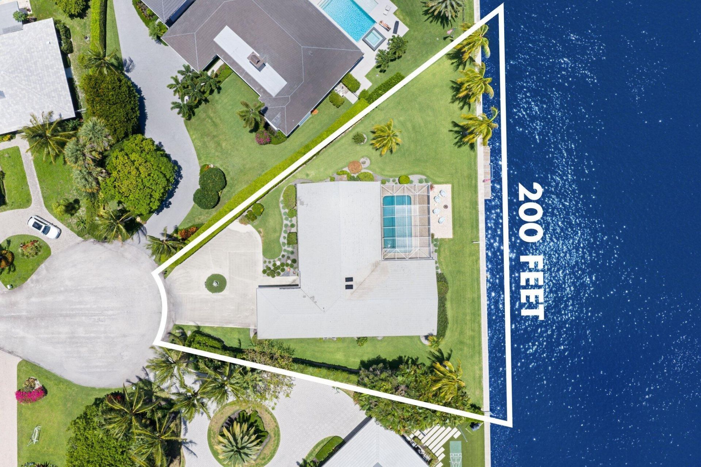
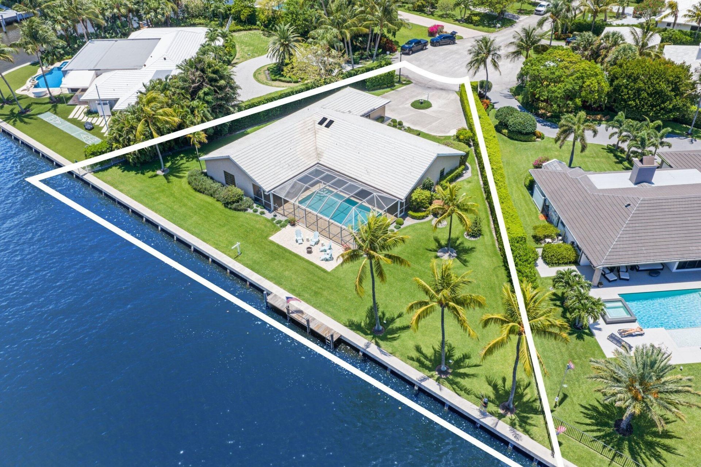
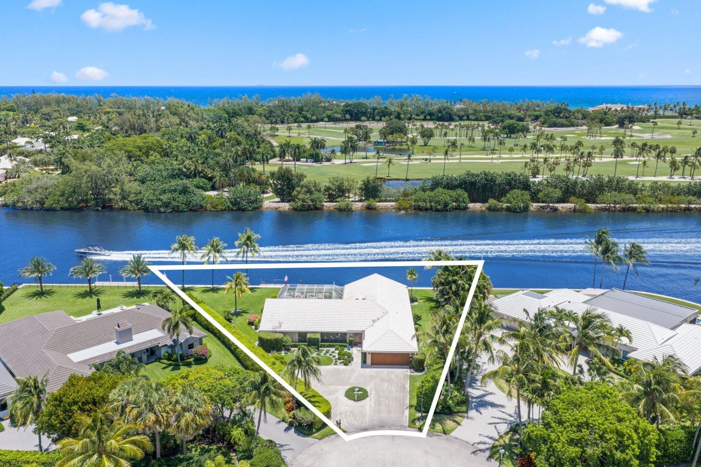
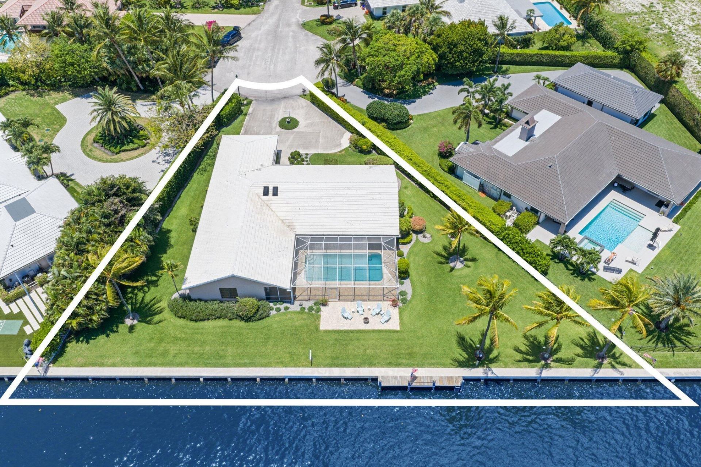
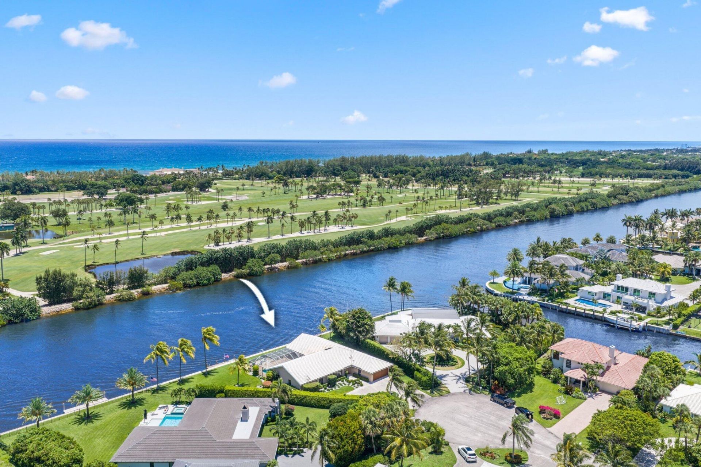
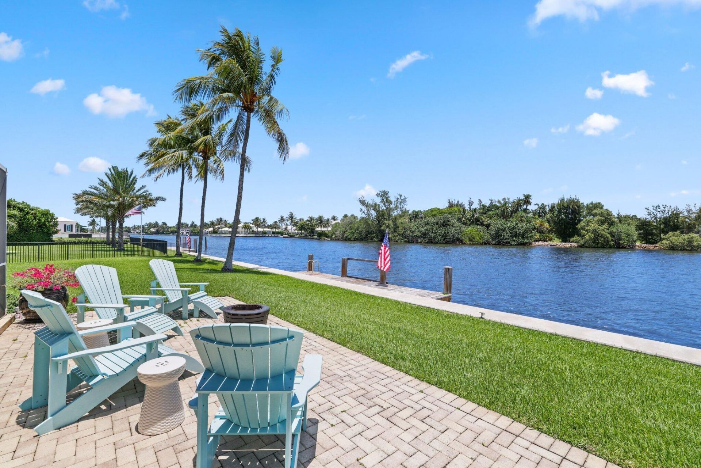
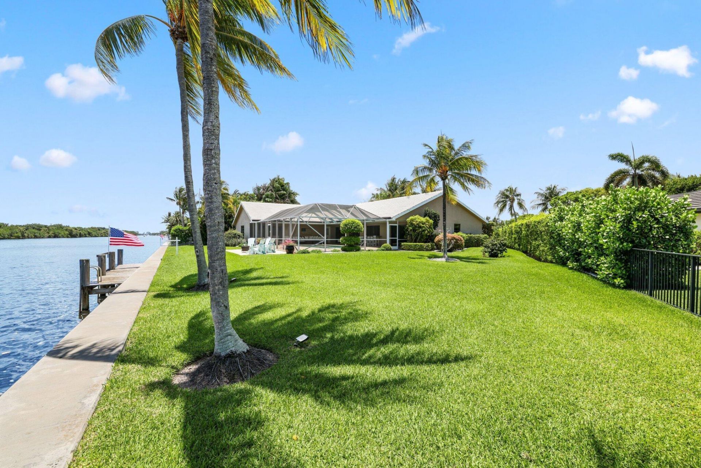
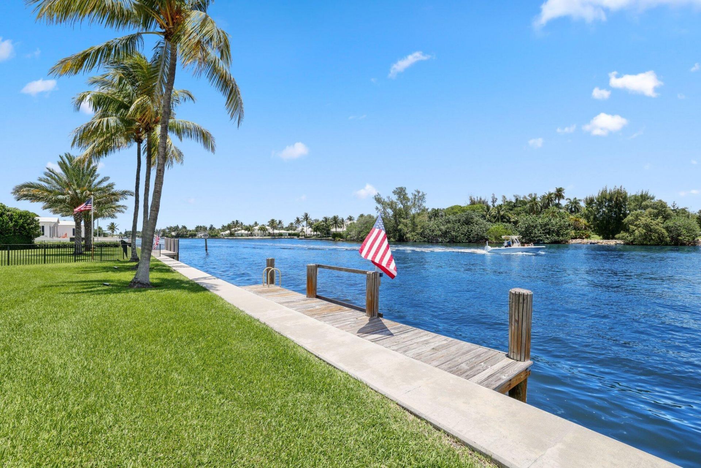
Imagine, design, and live your dream. Boasting 200 feet of direct Intracoastal frontage with no fixed bridges, this 18,730-square-foot estate site offers an unparalleled combination of privacy, prestige, and panoramic views. Perfectly positioned directly across from the renowned Gulf Stream Golf Club, it represents a truly rare opportunity in one of South Florida's most exclusive and tranquil residential sanctuaries.

Upcoming Open Houses

Open House Wednesday October 14th, 4:00pm - 6:00pm

Property Summary

MLS Number: B26038104
Status: Active
Days on Market: 125
Subdivision: PLACE AU SOLEIL
County: Palm Beach
Bedrooms: 5
Total Square Feet: 4,384
Price Per Sq. Ft.: $1,253
Style: Ranch
New Constuction: No
Waterfront: Yes
Property Type: Residential - Single Family
Cooling: Central Air, Electric, Zoned
Garage: 2 car attached
Heating: Central, Zoned
Lot Size: 0.43 Acres
Roof Type: Concrete, Tile
Stories: 1.0
Taxes: $53,529
Year Built: 1980
HOA Fee: $225/ Annually

Featured Amenities

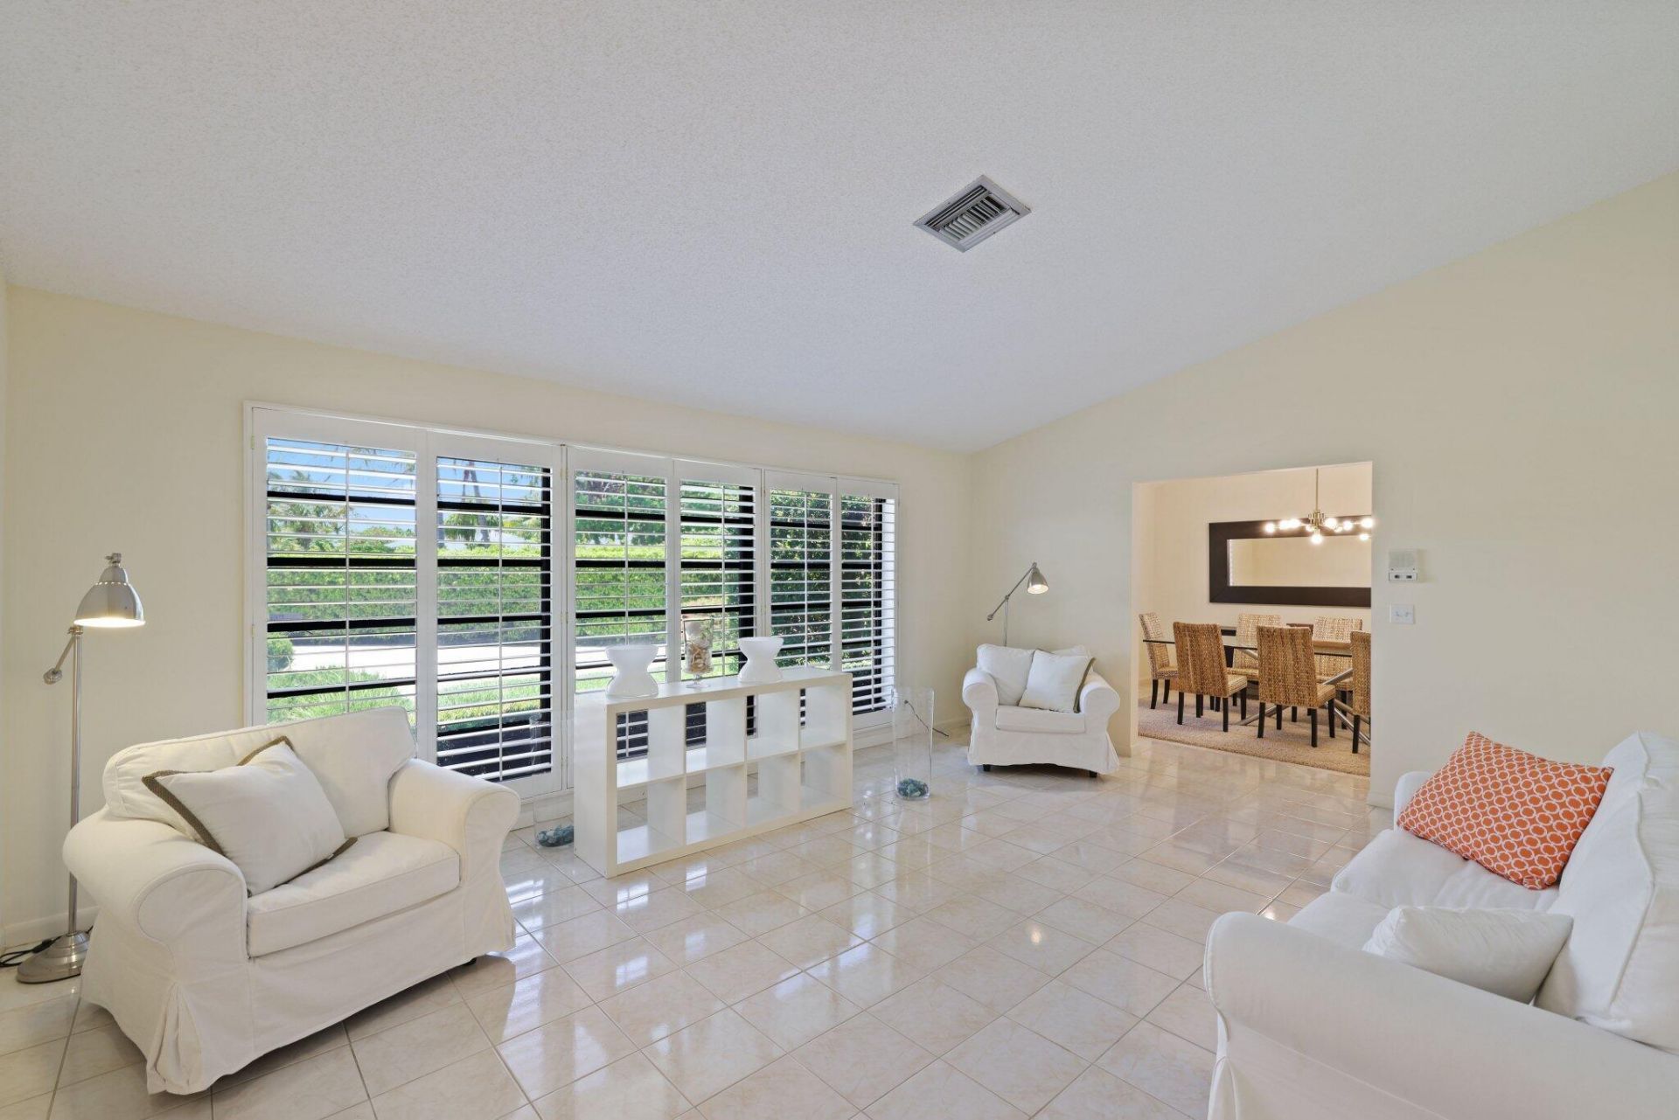
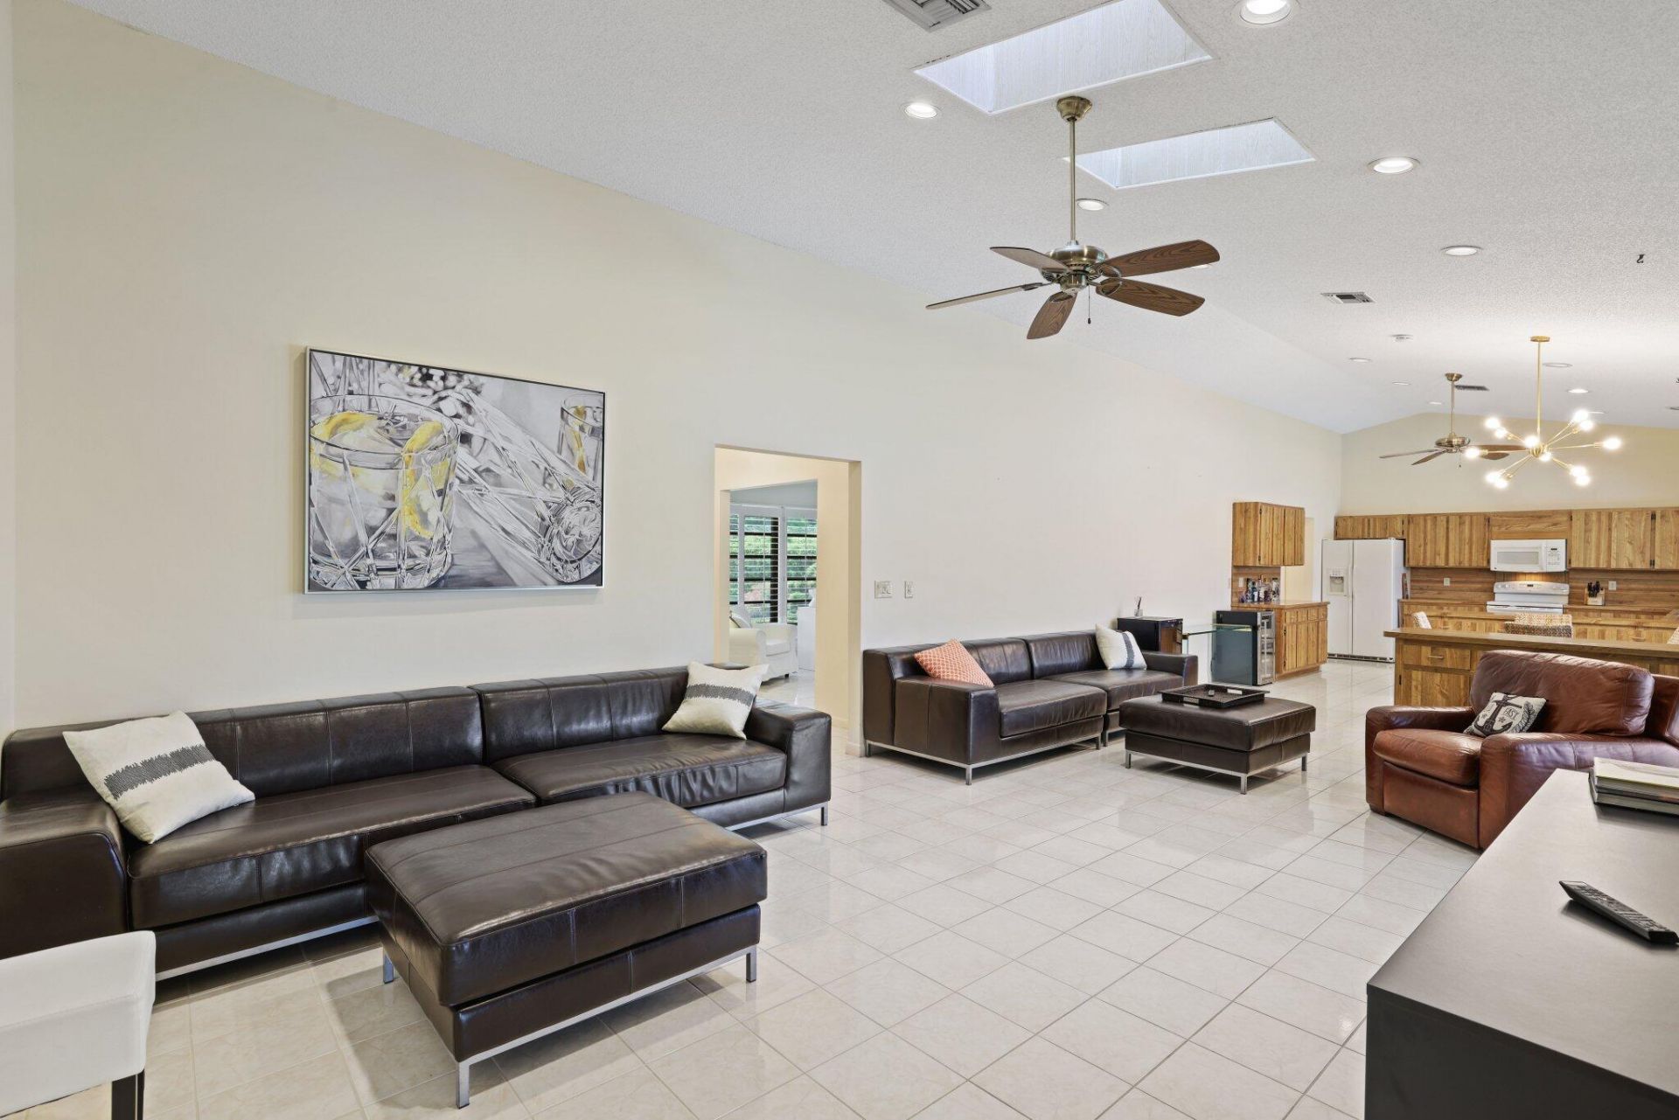
Cathedral Ceiling(s)
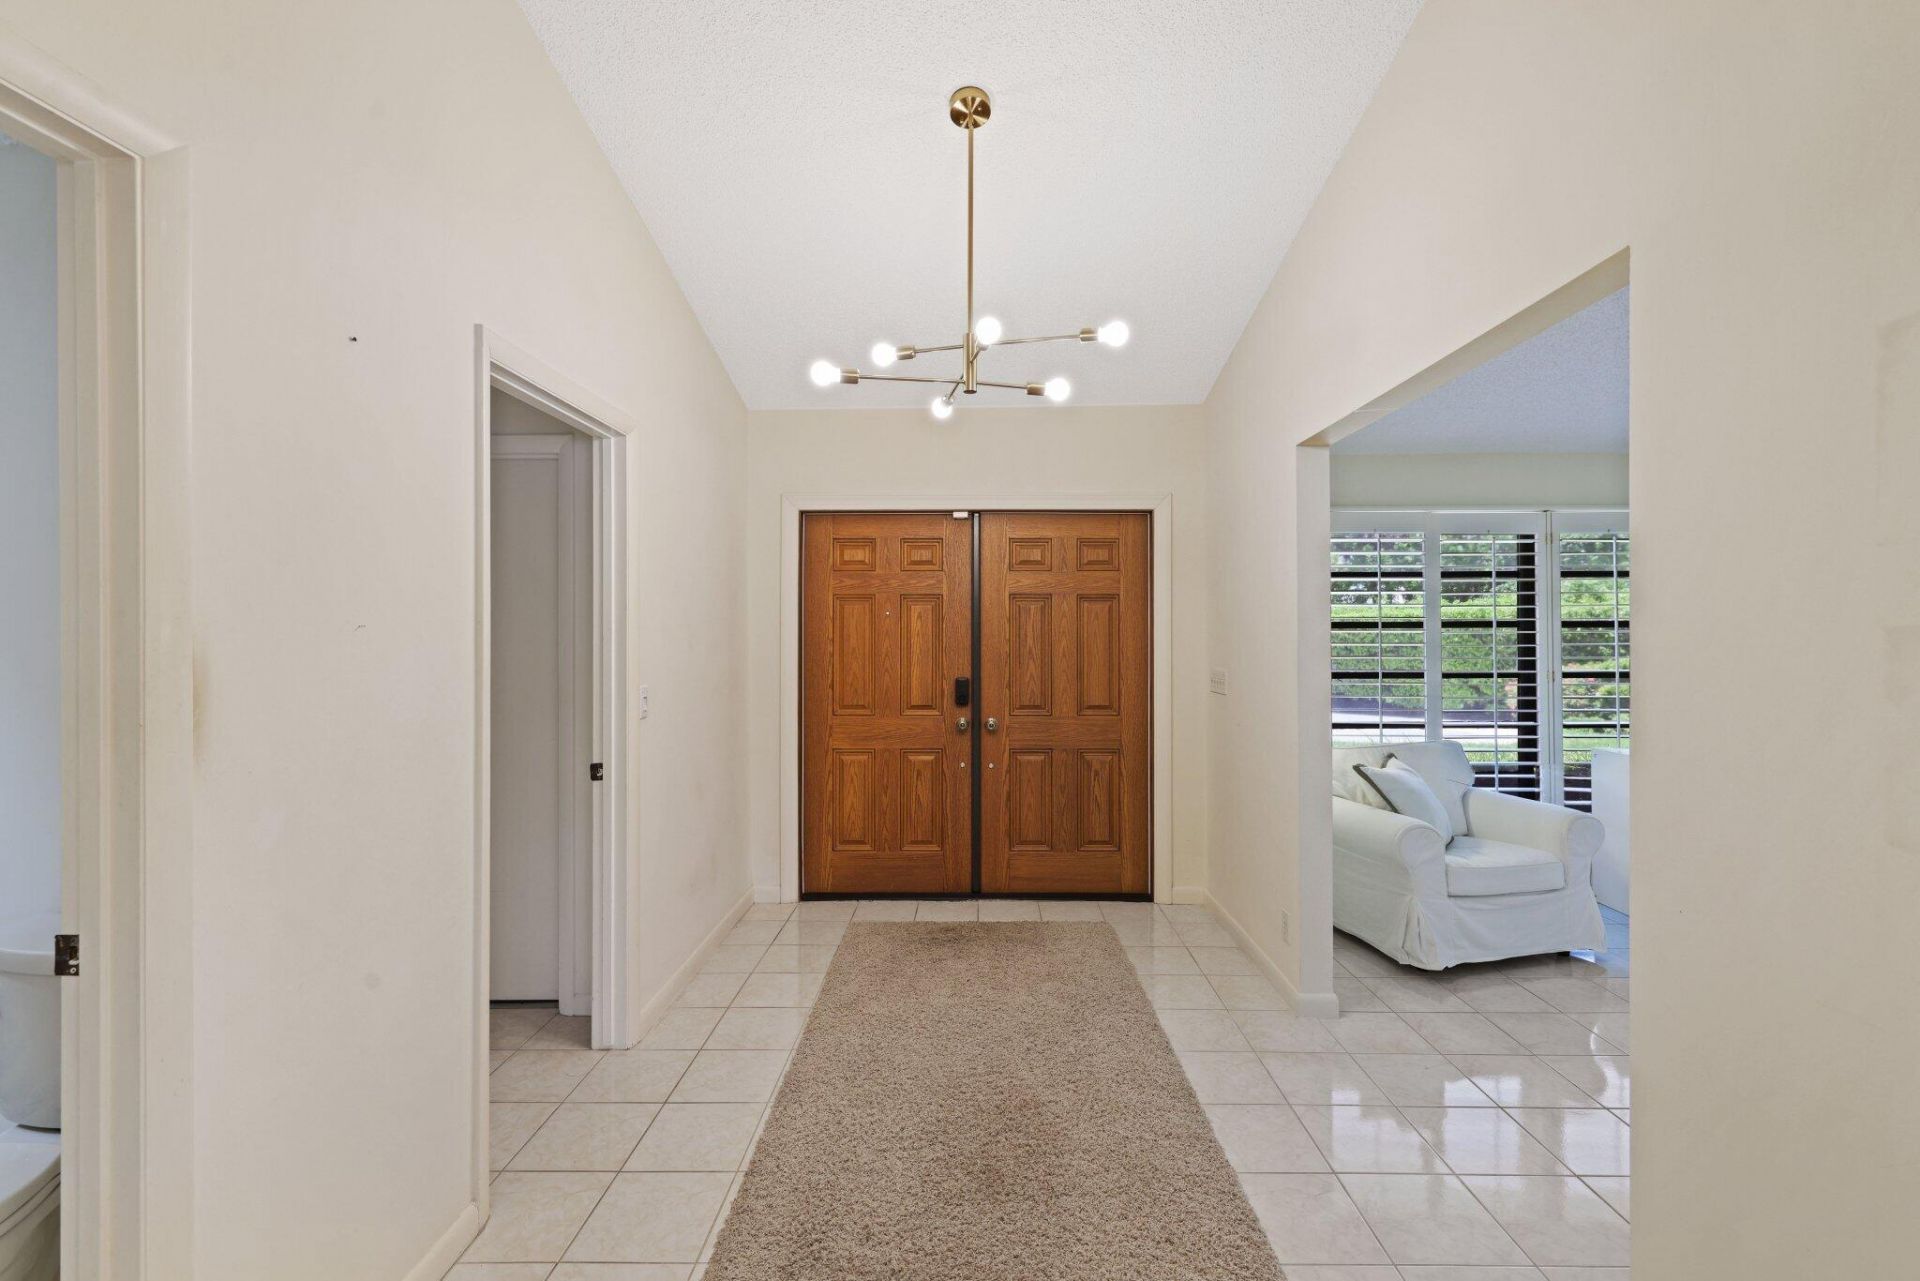
Entrance Foyer
Vaulted Ceiling(s)
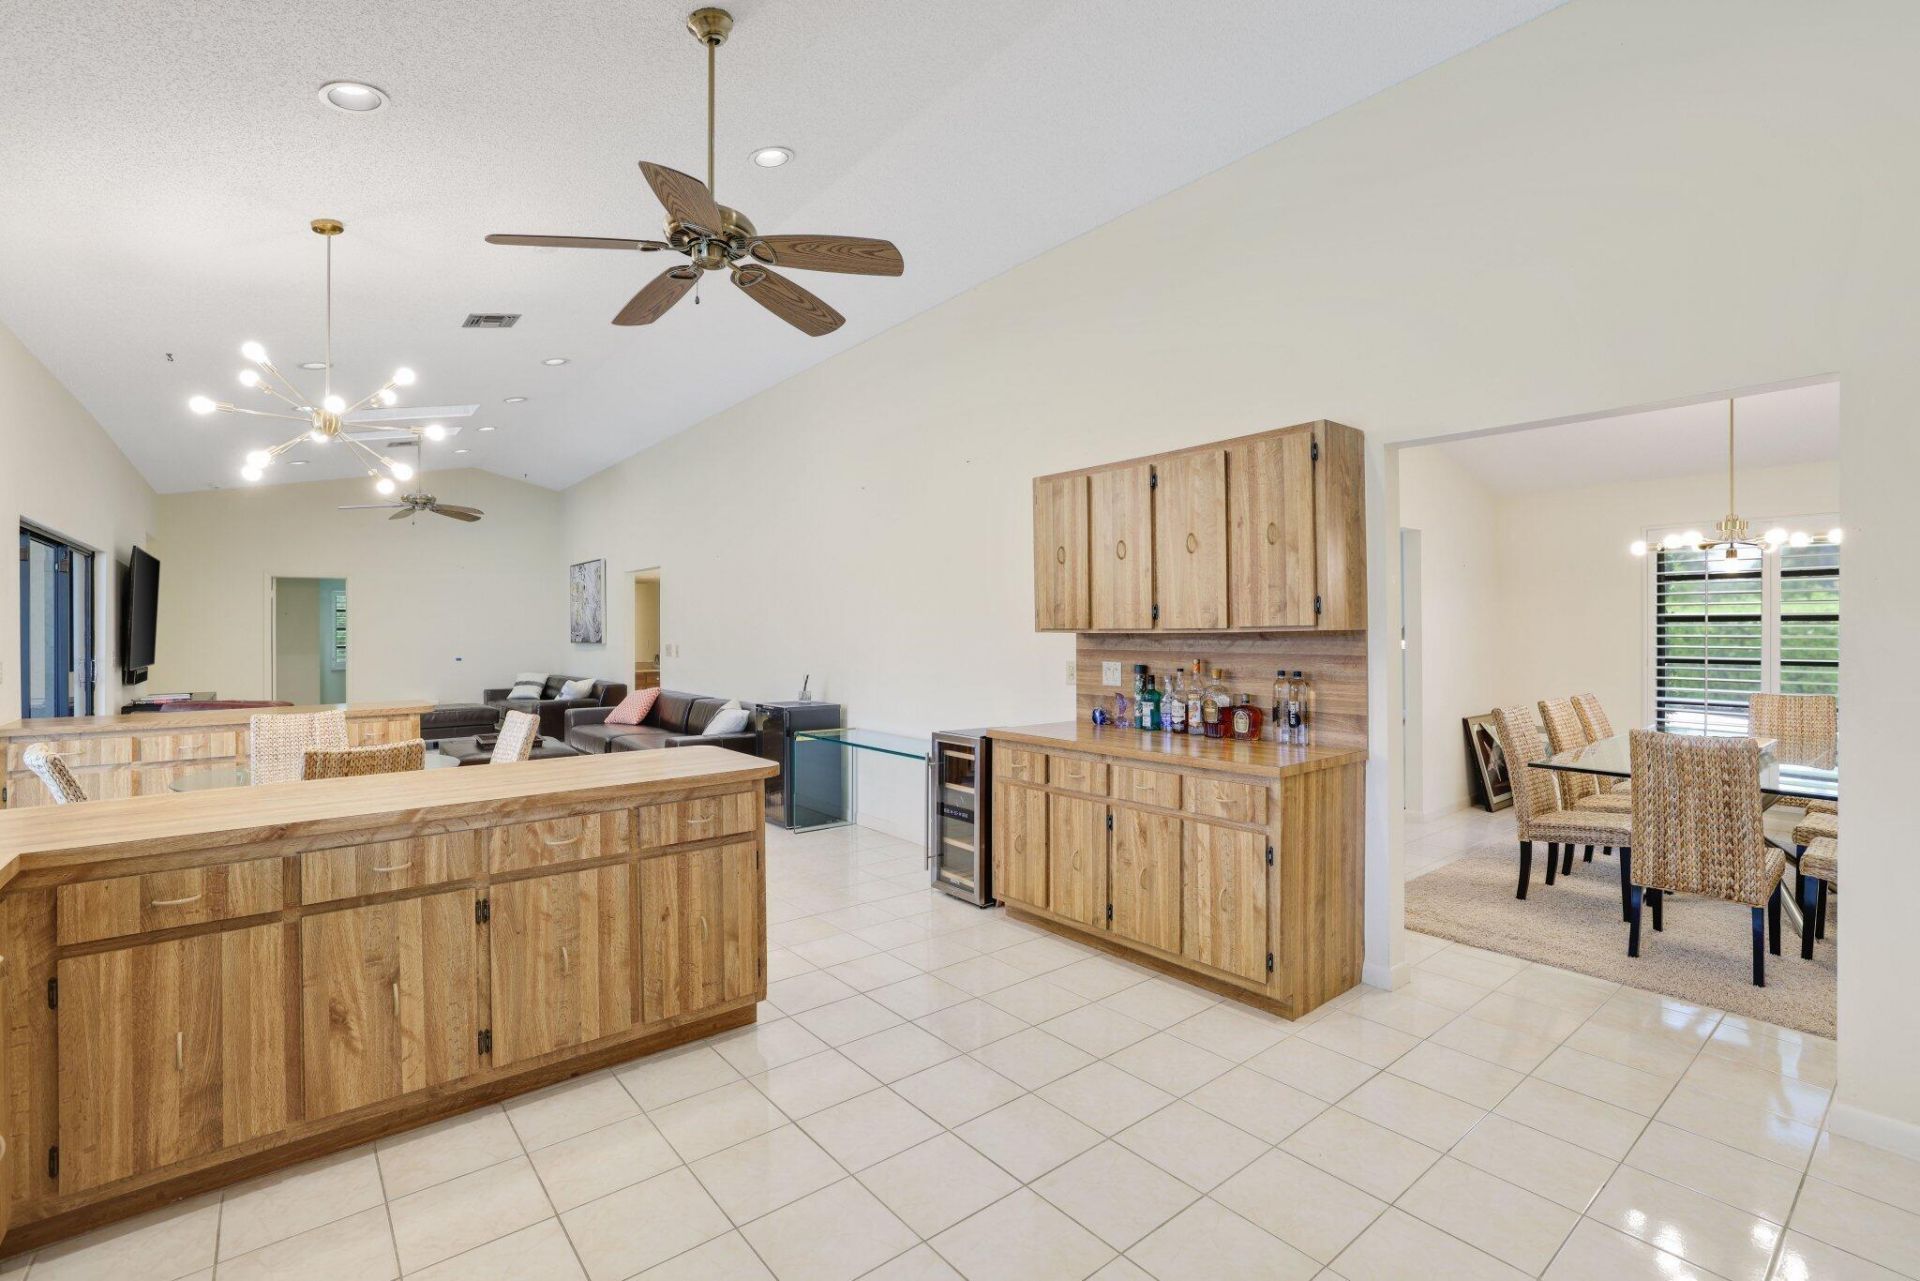
Wet Bar
Walk-In Closet(s)
Bedroom Layout - Split
Boating
None
Street Lights

Property Details

Appliances: Electric Water Heater, Dryer, Disposal, Dishwasher, Electric Range, Microwave, Refrigerator, Water Heater, Washer
Association Fee Includes: Common Areas
Days on Site: 125
Exterior: CBS
Outdoor Features: Awning(s)
Flooring: Ceramic Tile
Furnished: Unfurnished
Home Style: Ranch
Laundry: Laundry Closet, Inside, Laundry Tub
Lot: Cul-De-Sac
Lot: Cul-De-Sac
Lot Dimensions: 200.0 ft x 94.0 ft
Parcel#: 20434604220000840
Parking: Garage Door Opener, Garage, Attached Garage
Parking Notes: Garage Door Opener, Garage, Attached Garage
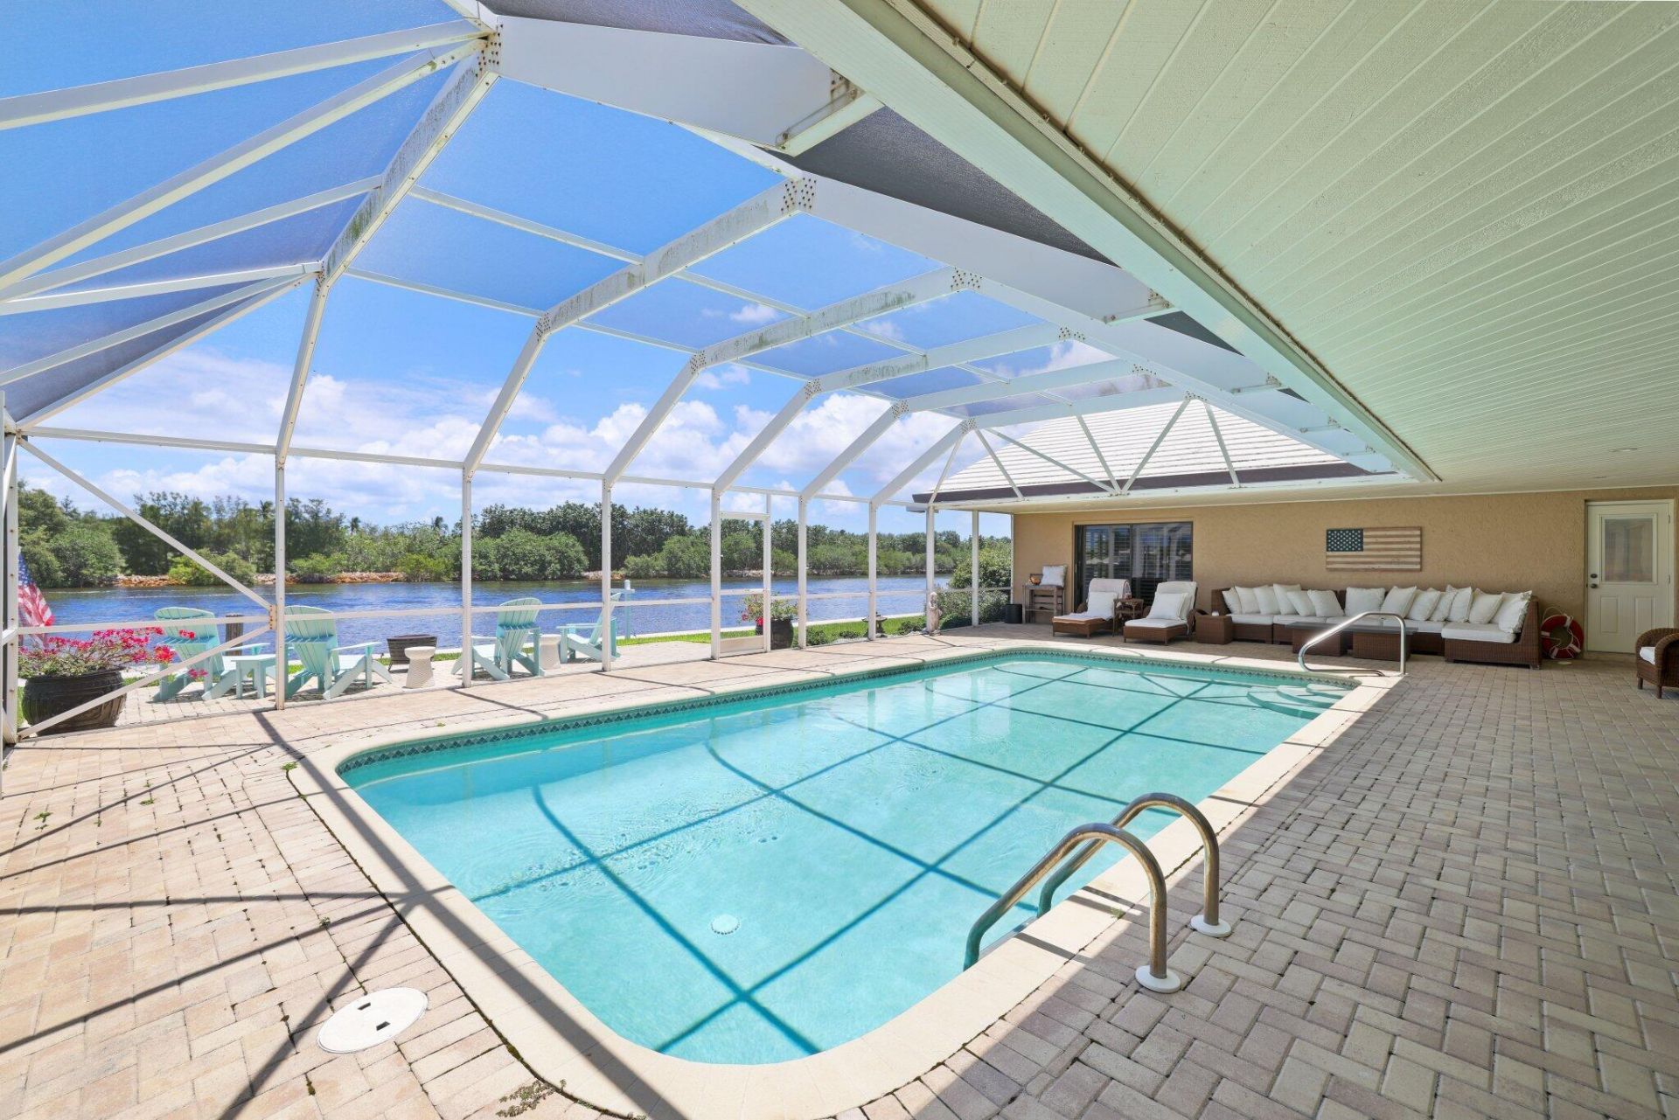
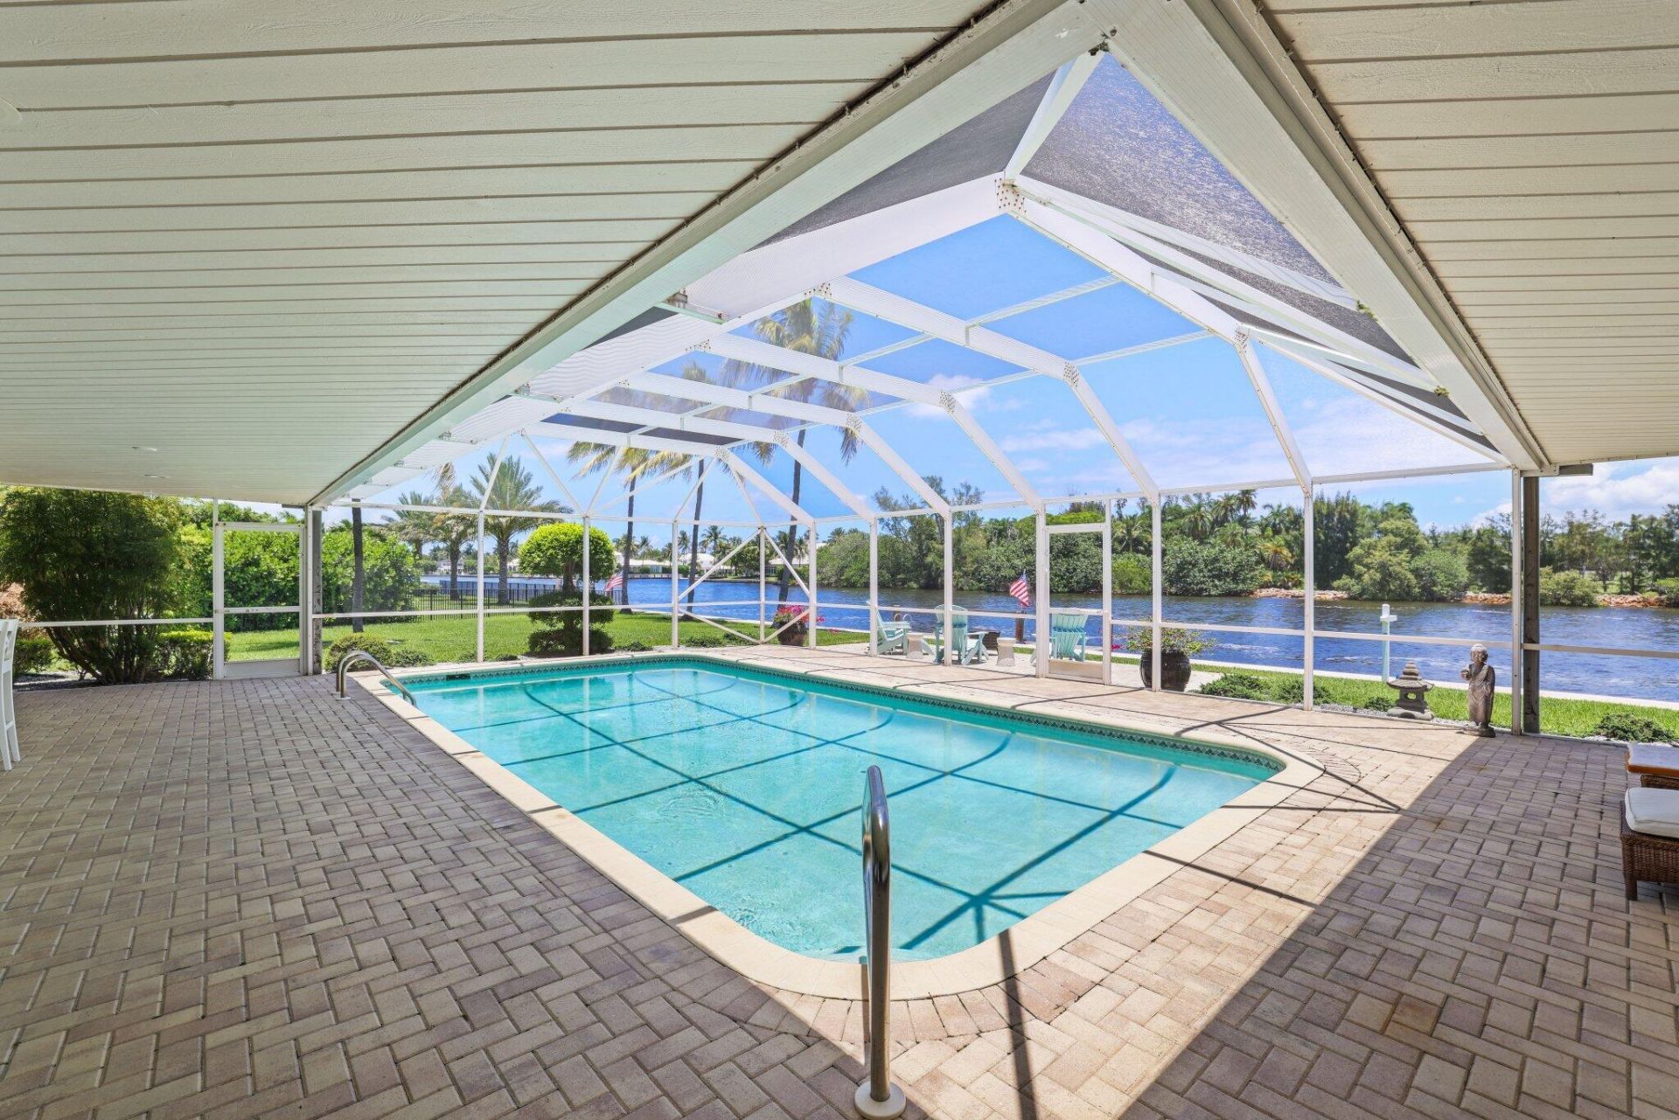
Patio/Porch: Patio - Covered, Patio - Screened, Porch - Screened, Patio, Porch
Pets Allowed: Yes, No Restrictions
Pool: In Ground
Restrictions: Other Restrictions
Security: Smoke Detector(s)
Sewer: Septic Tank
Special View Info: Golf Course, Pool, Intracoastal
Sprinkler: Auto Sprinkler, Well Sprinkler, Zoned Sprinkler
SQFT Living: 3185
Structure Type: House
Swimming Pool: Yes
Total Rooms: 12
Utilities: Underground Utilities, Water Available
Water: Public, Well
Water Frontage: 200
Waterfront Features: No Fixed Bridge, Ocean Access, Seawall, Intracoastal
Windows: Blinds, Sliding, Skylight(s)
Construction: CBS

Room Sizes

Bedroom 2: 13 X 20 Level Main
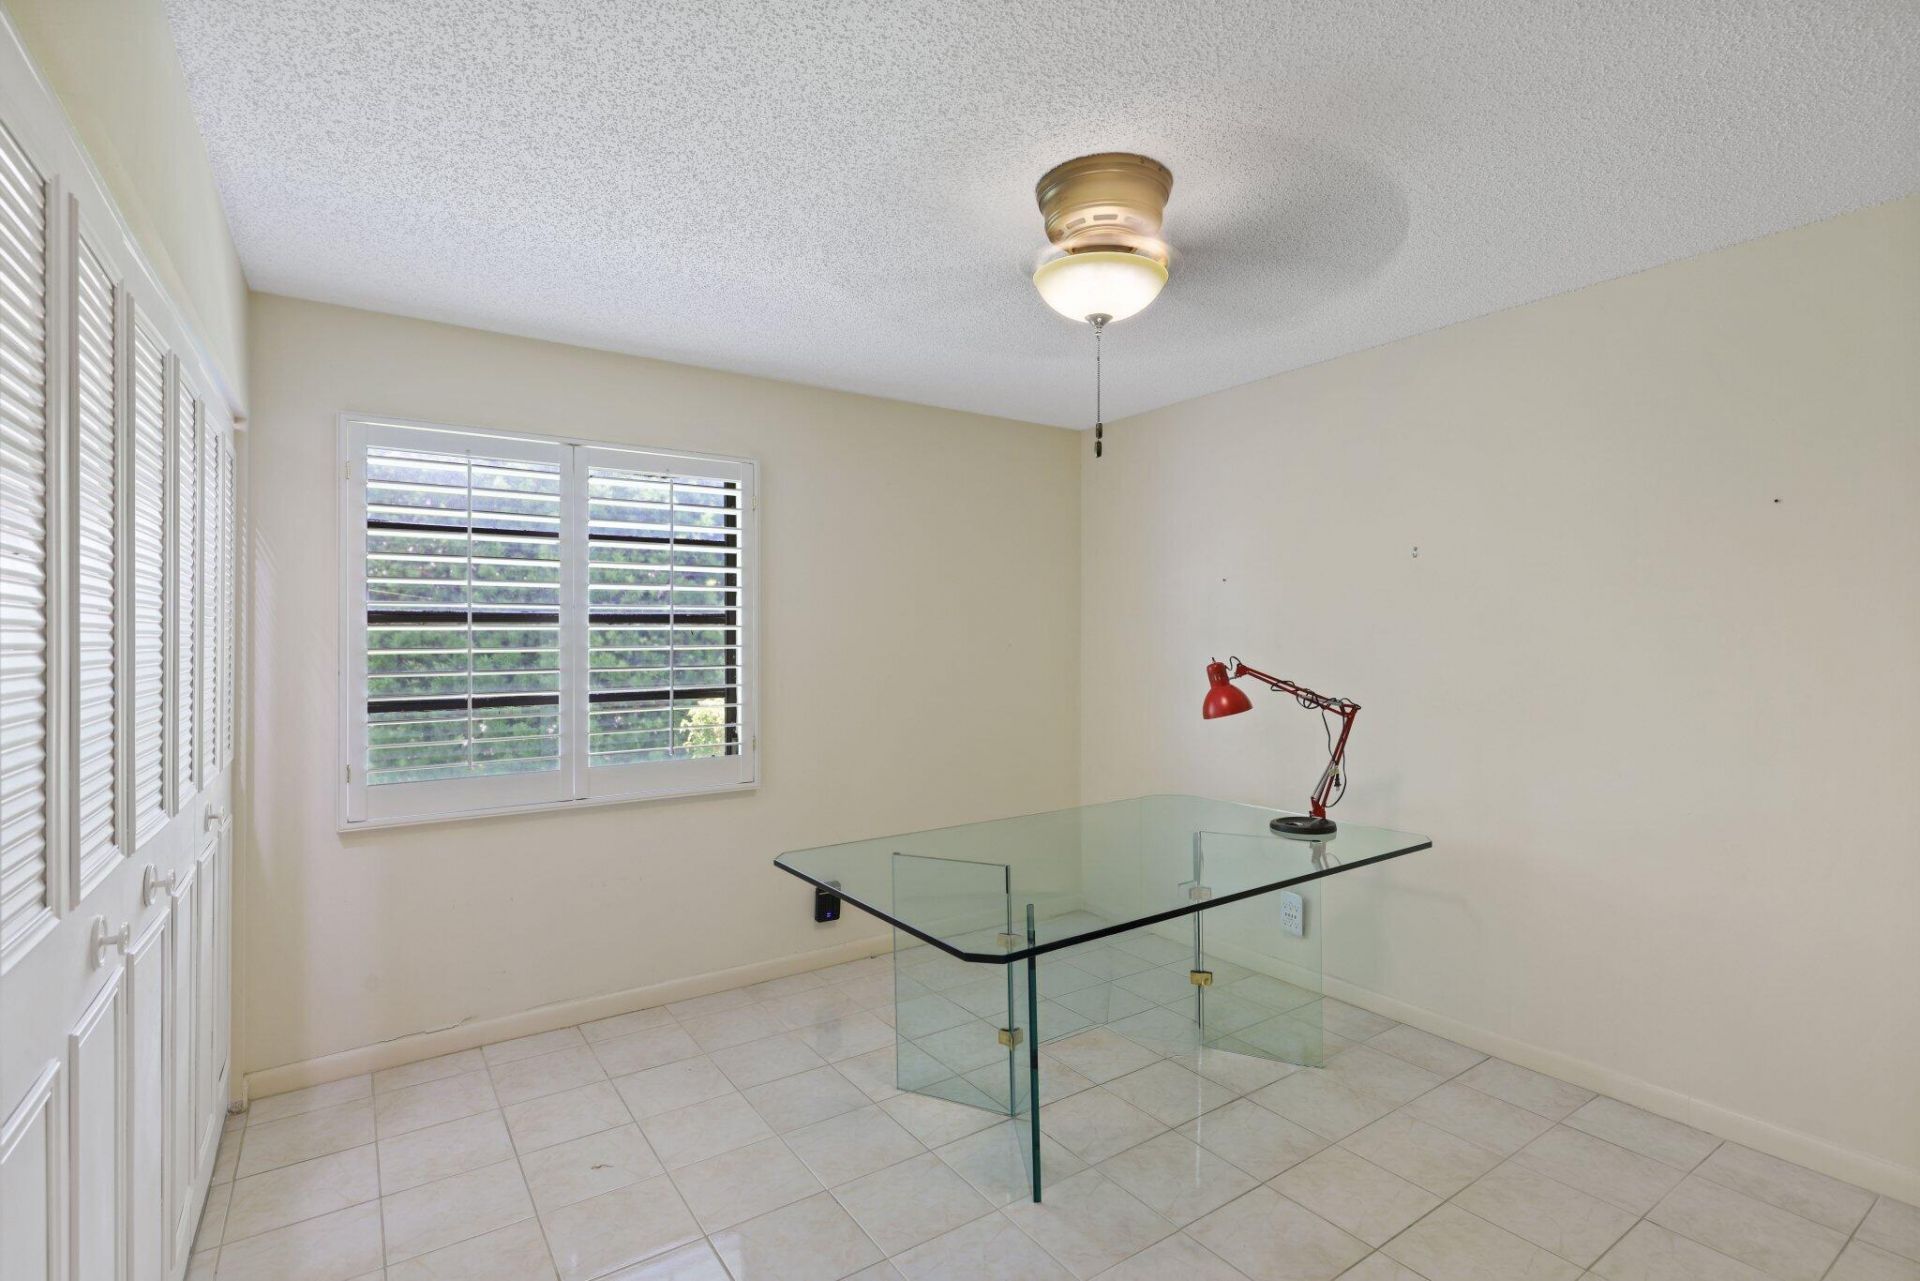
Bedroom 3: 13 X 13 Level Main
Bedroom 4: 12 X 13 Level Main
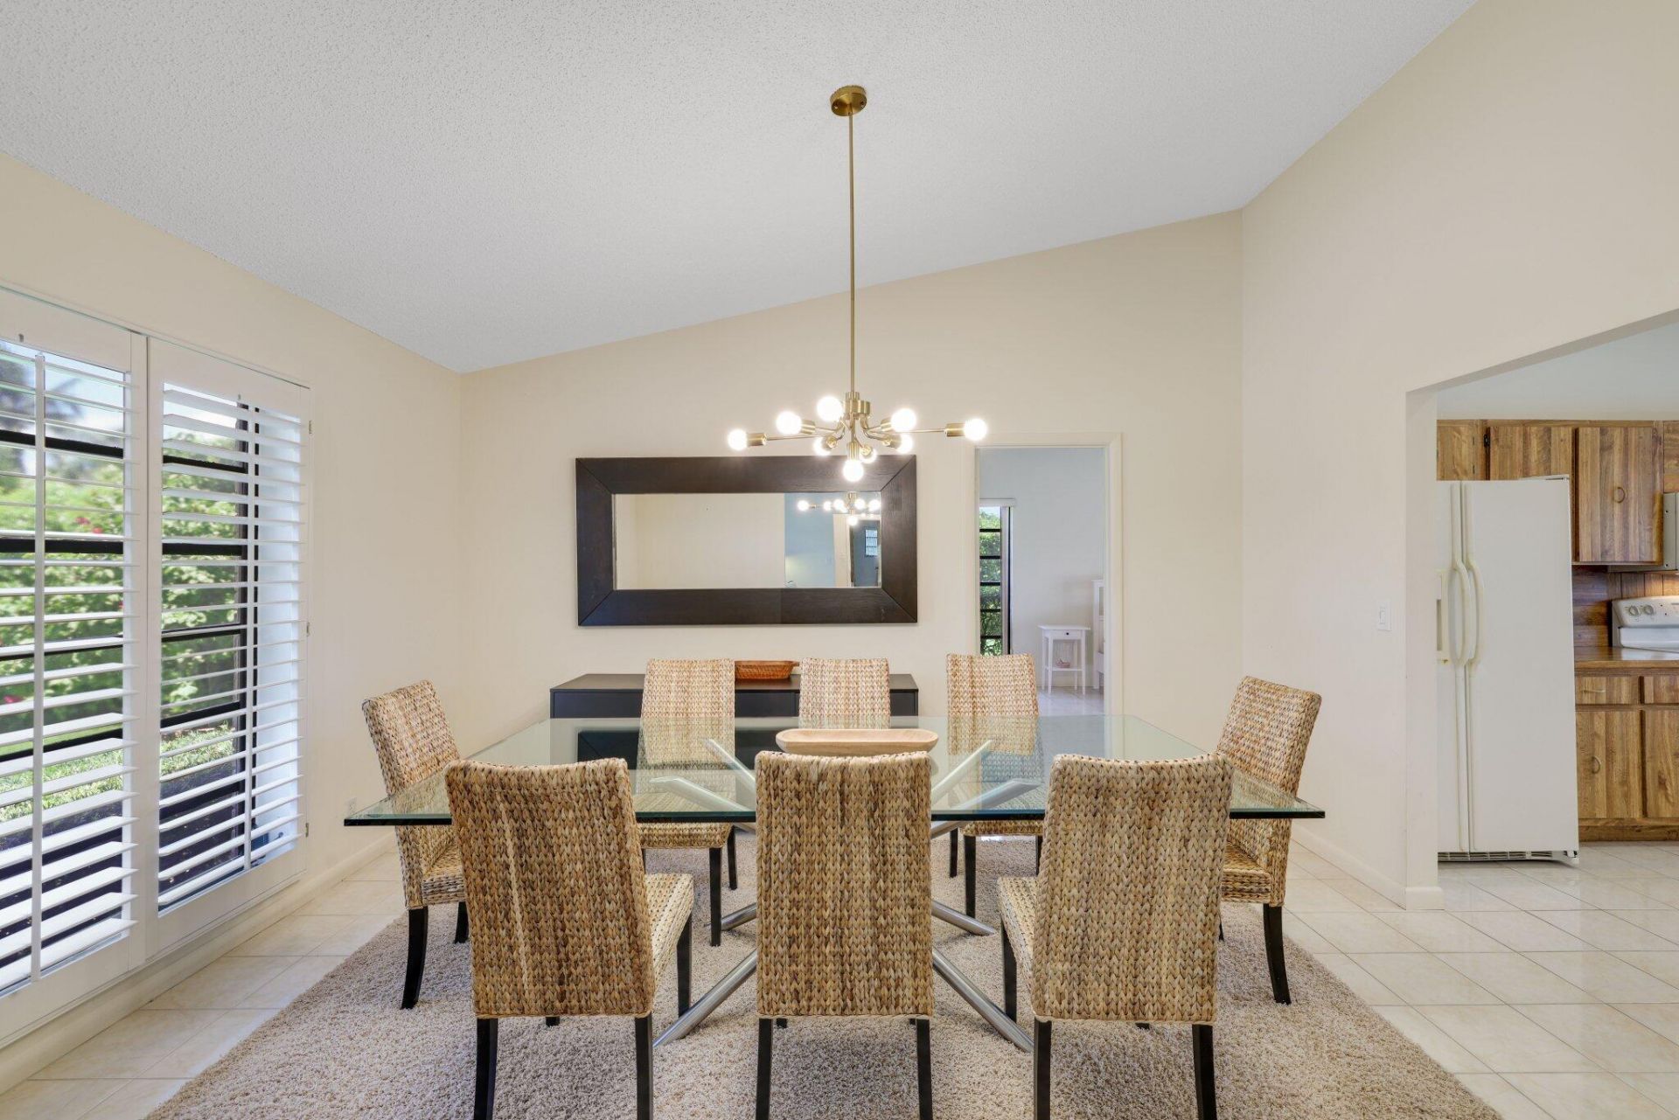
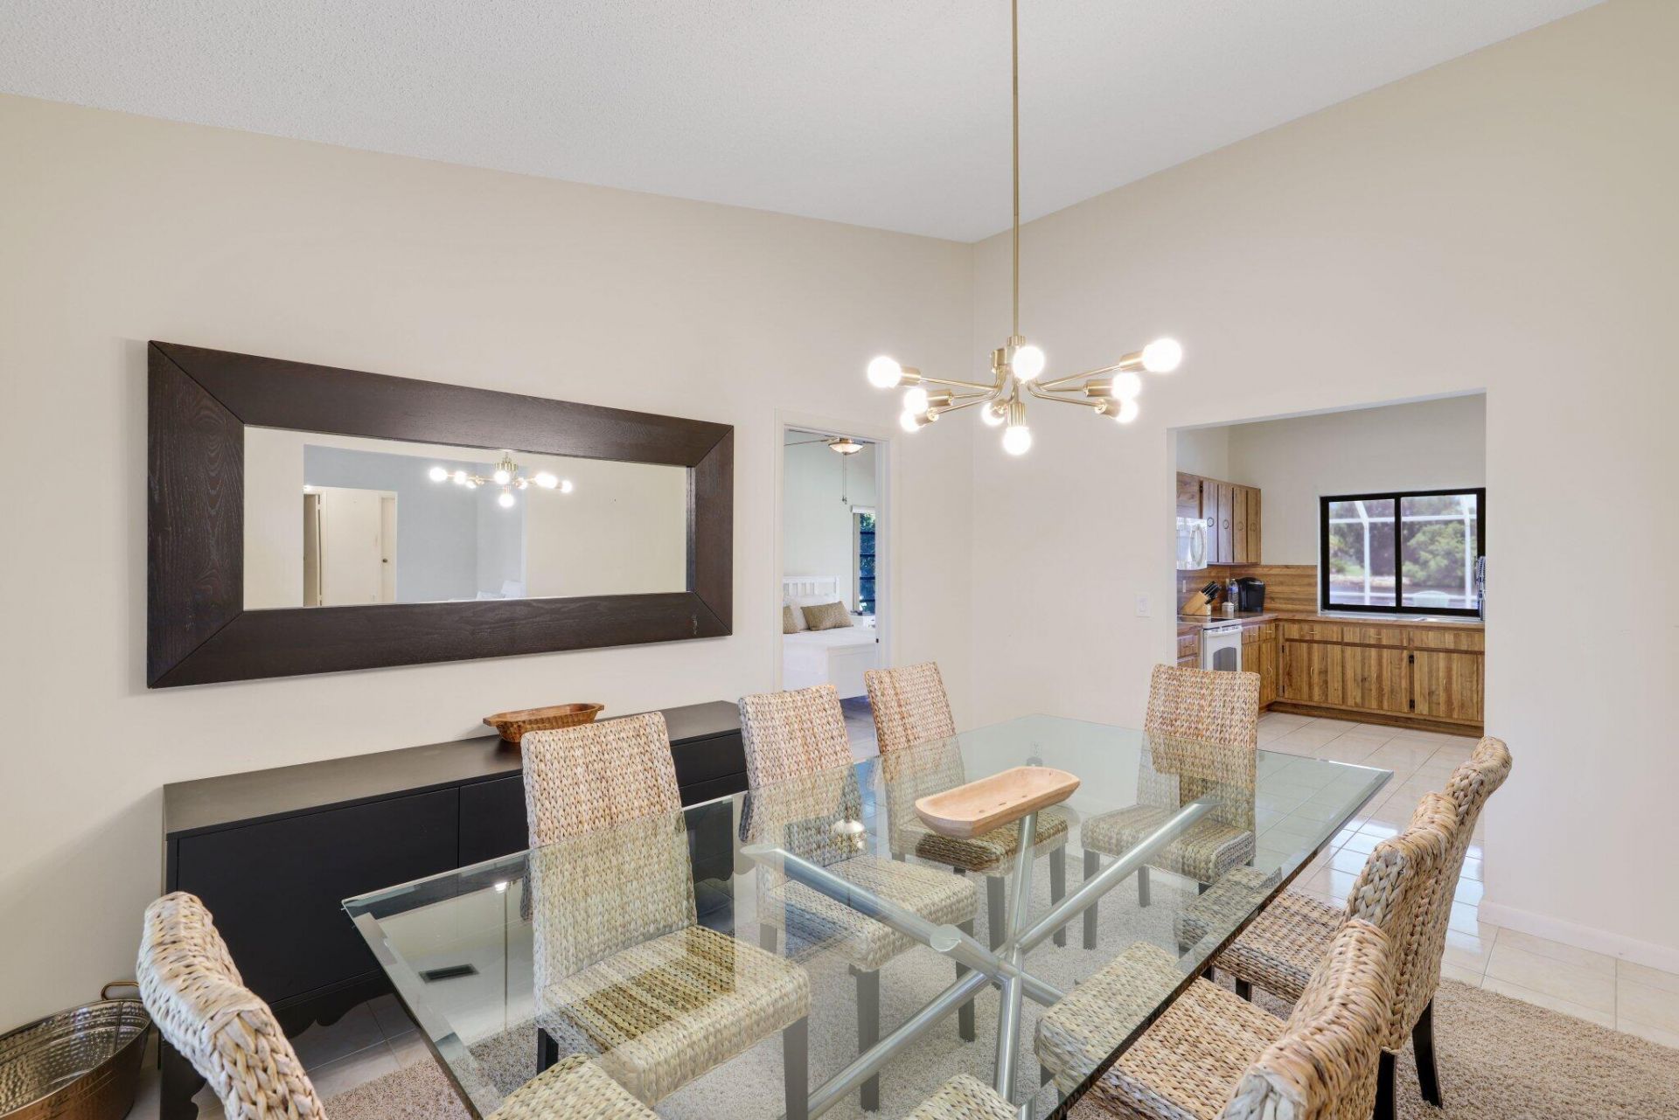
Dining Room: 14 X 11 Level Main
Dining Room: 12 X 15 Level Main
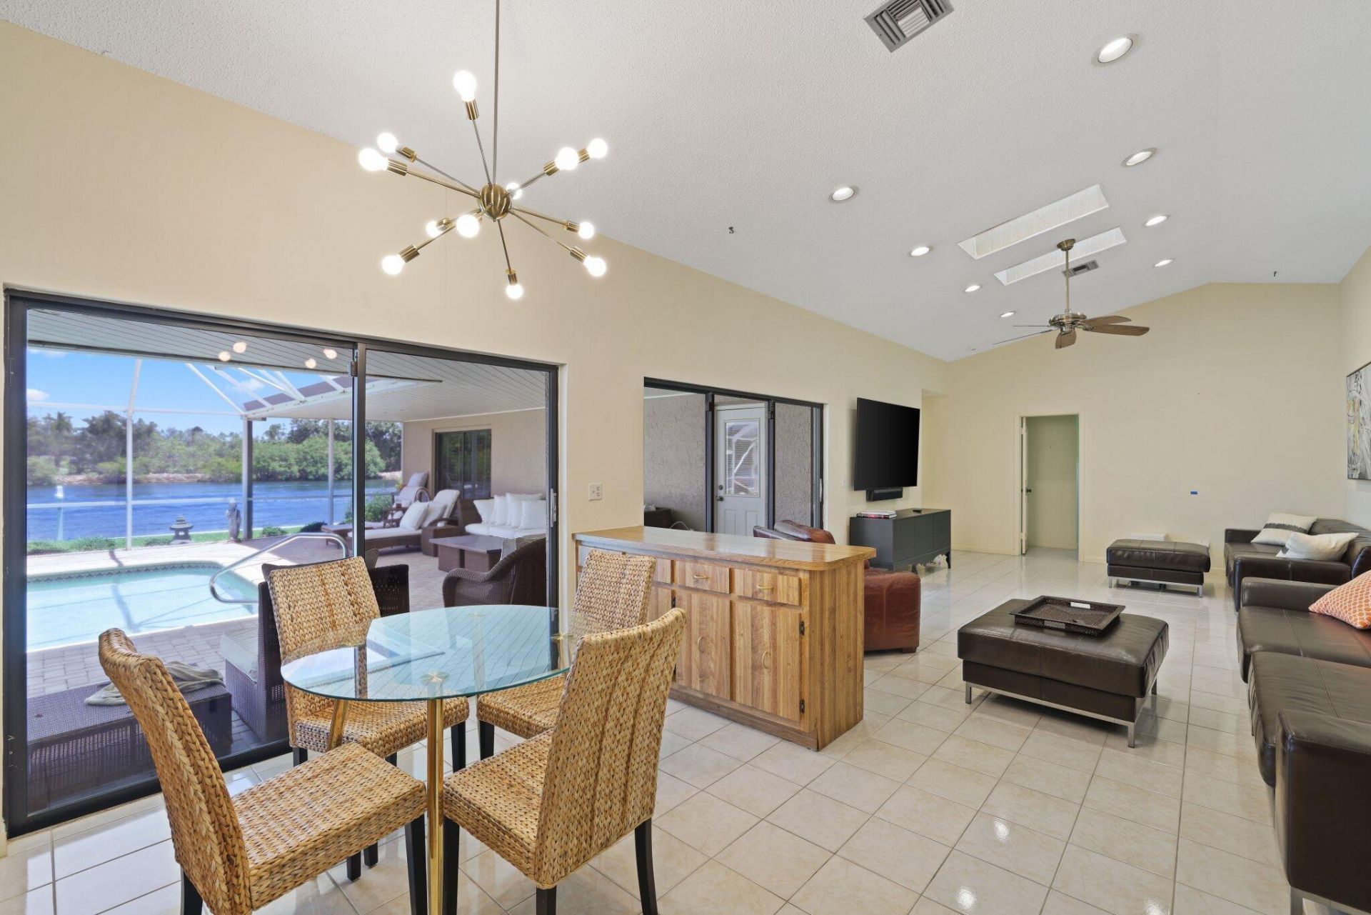
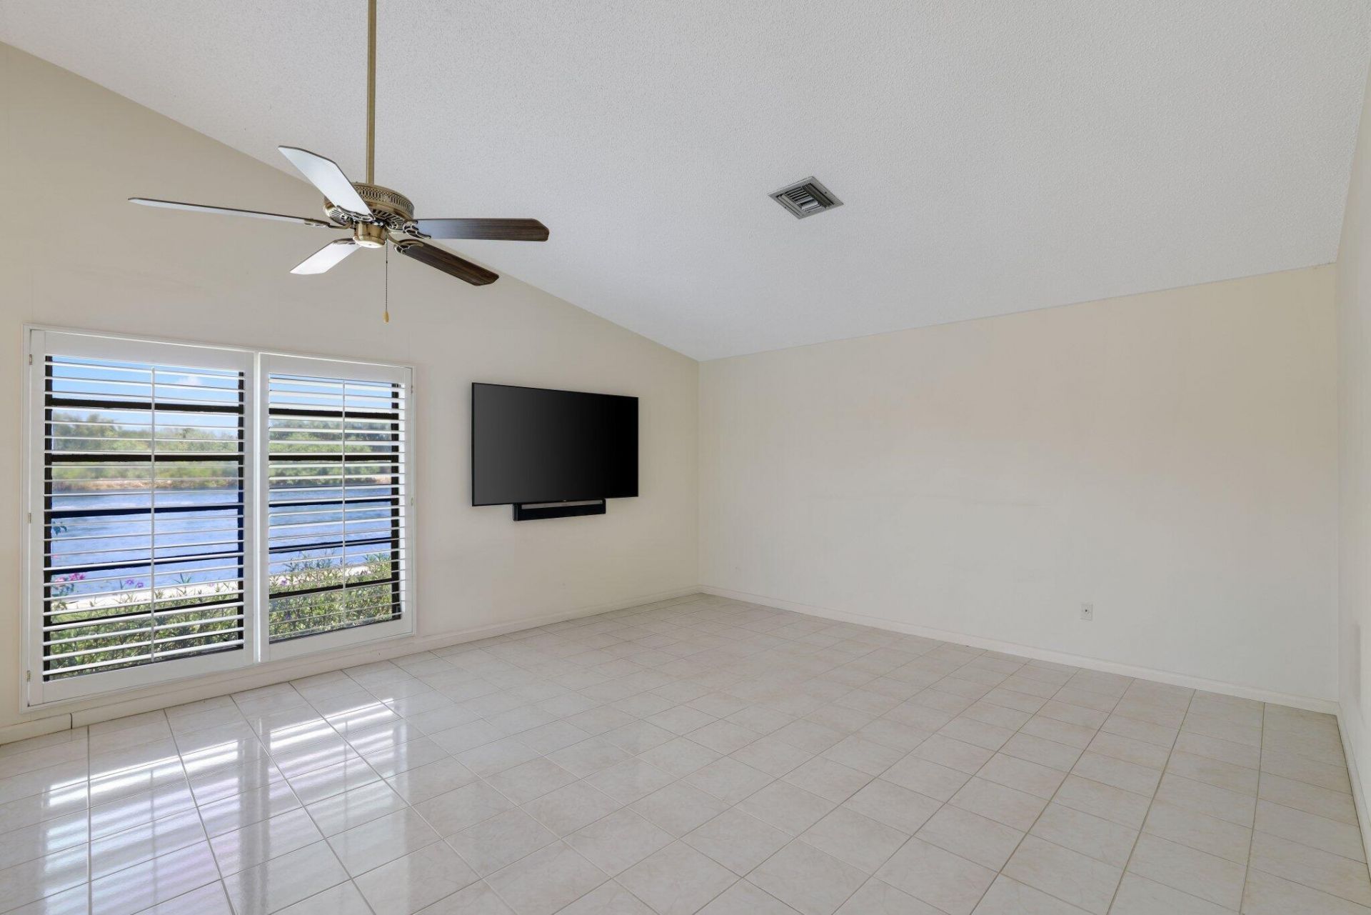
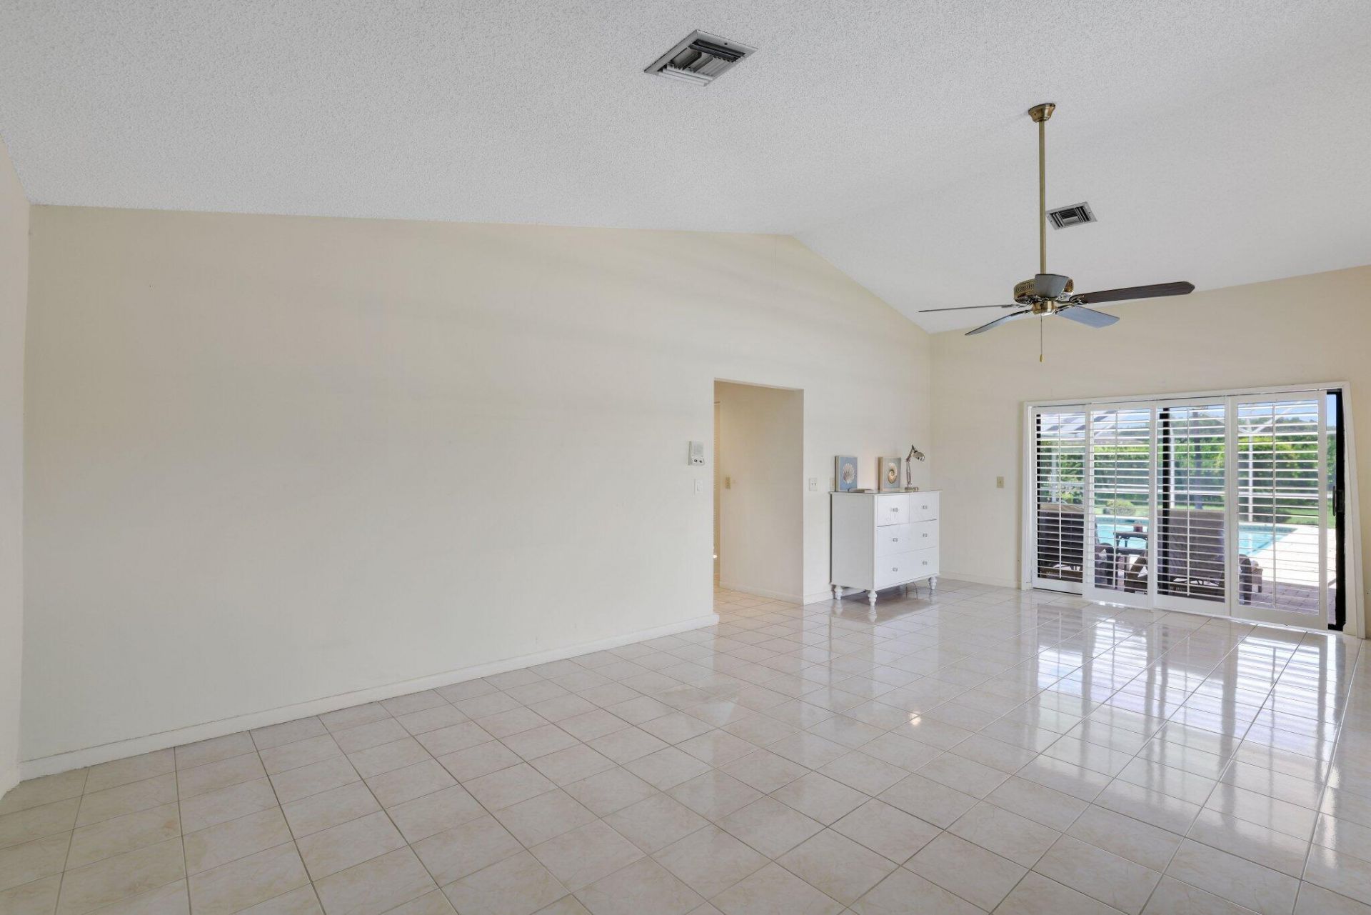
Family Room: 14 X 22 Level Main
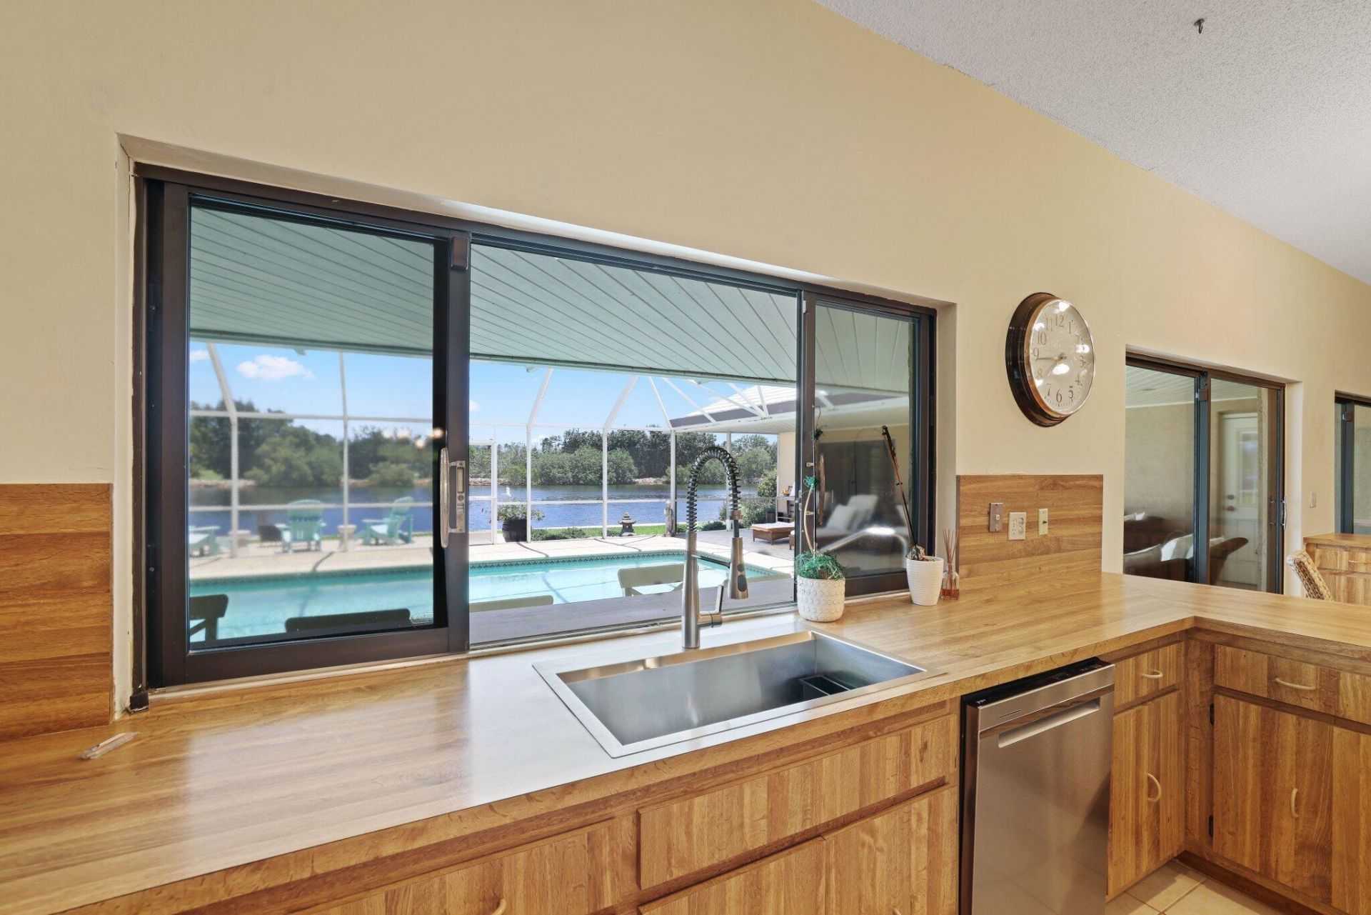
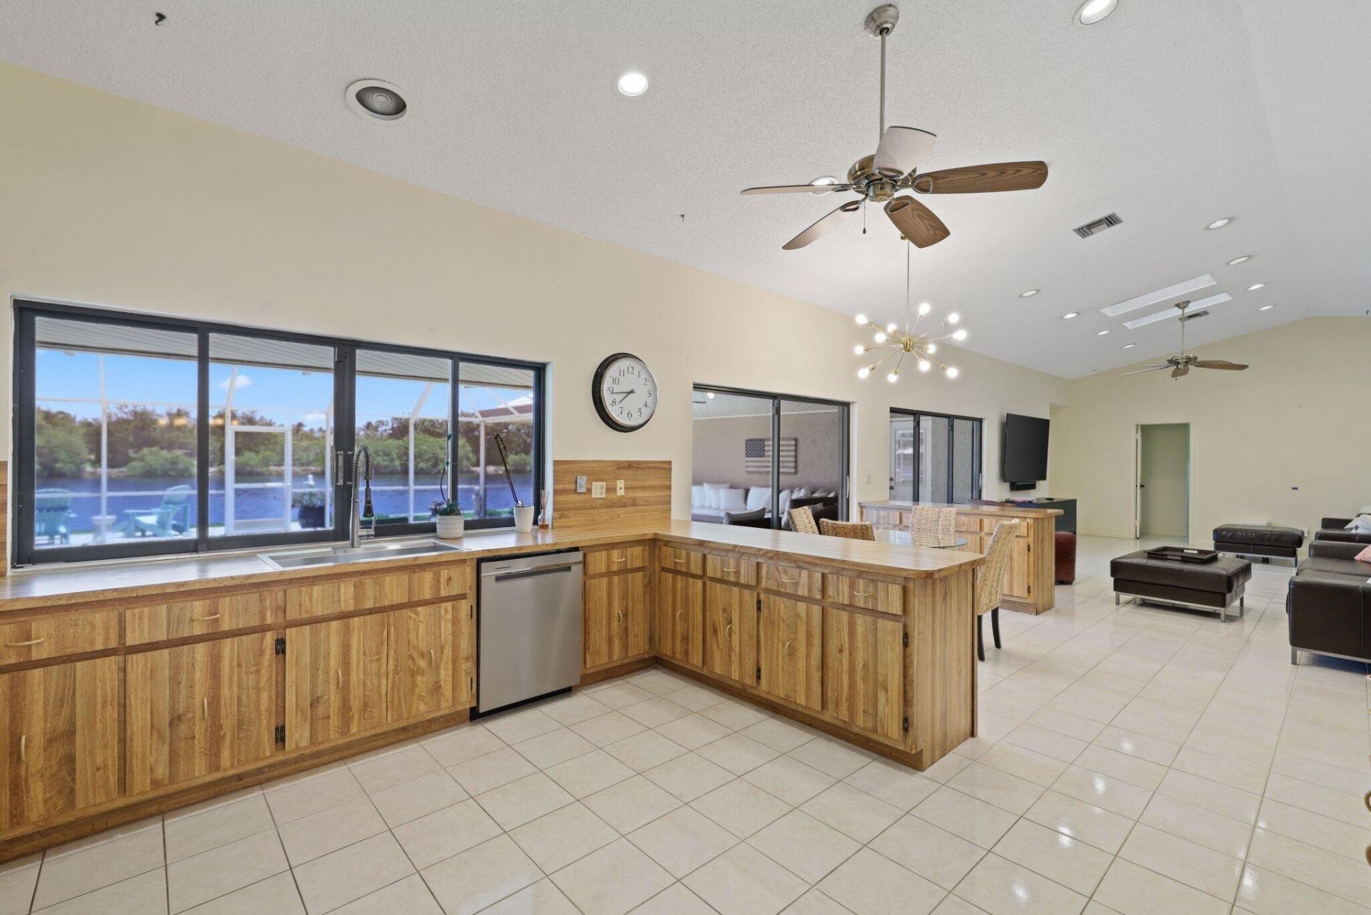
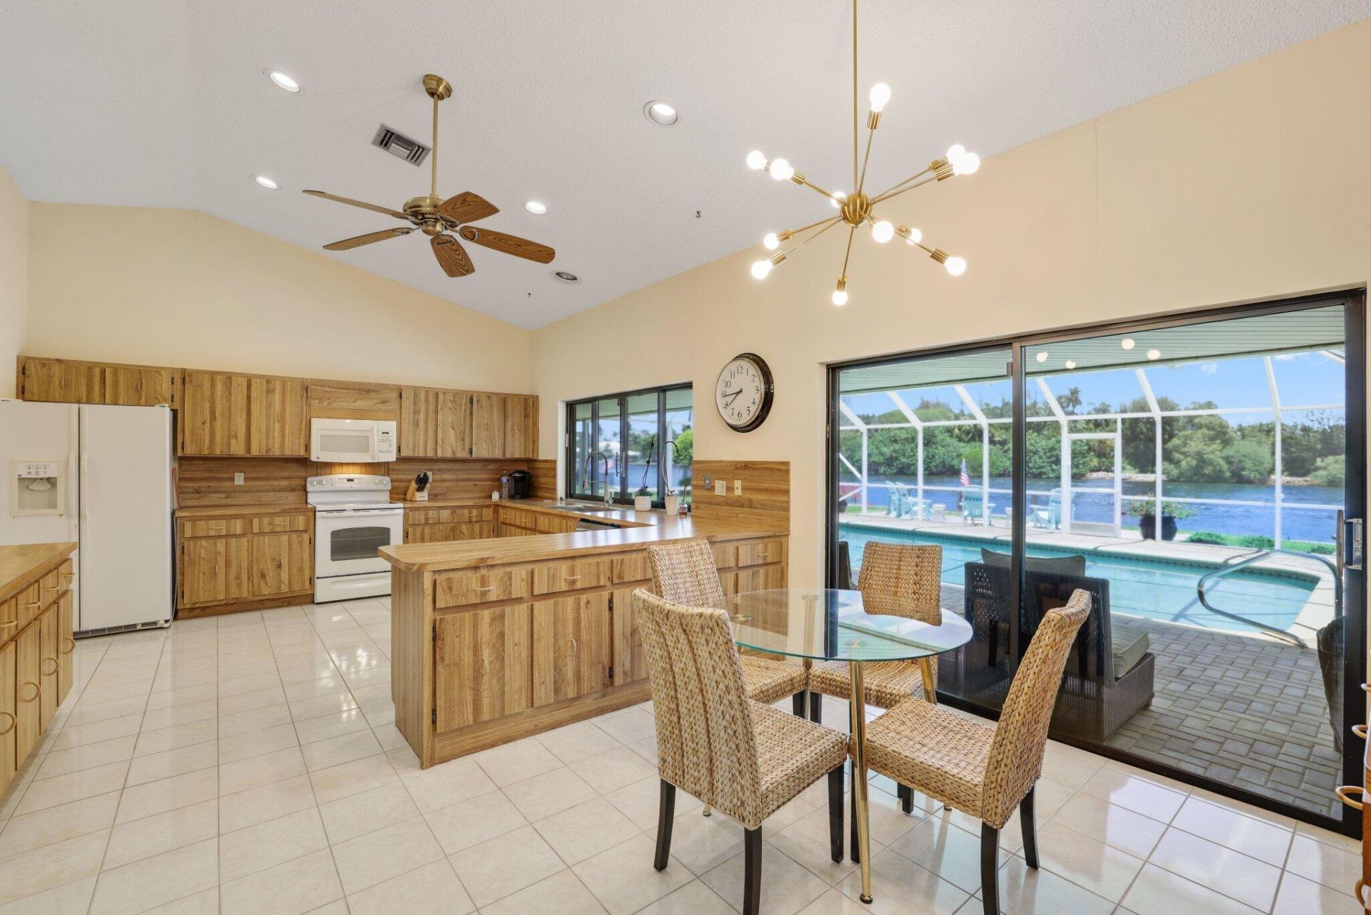
Kitchen: 14 X 25 Level Main
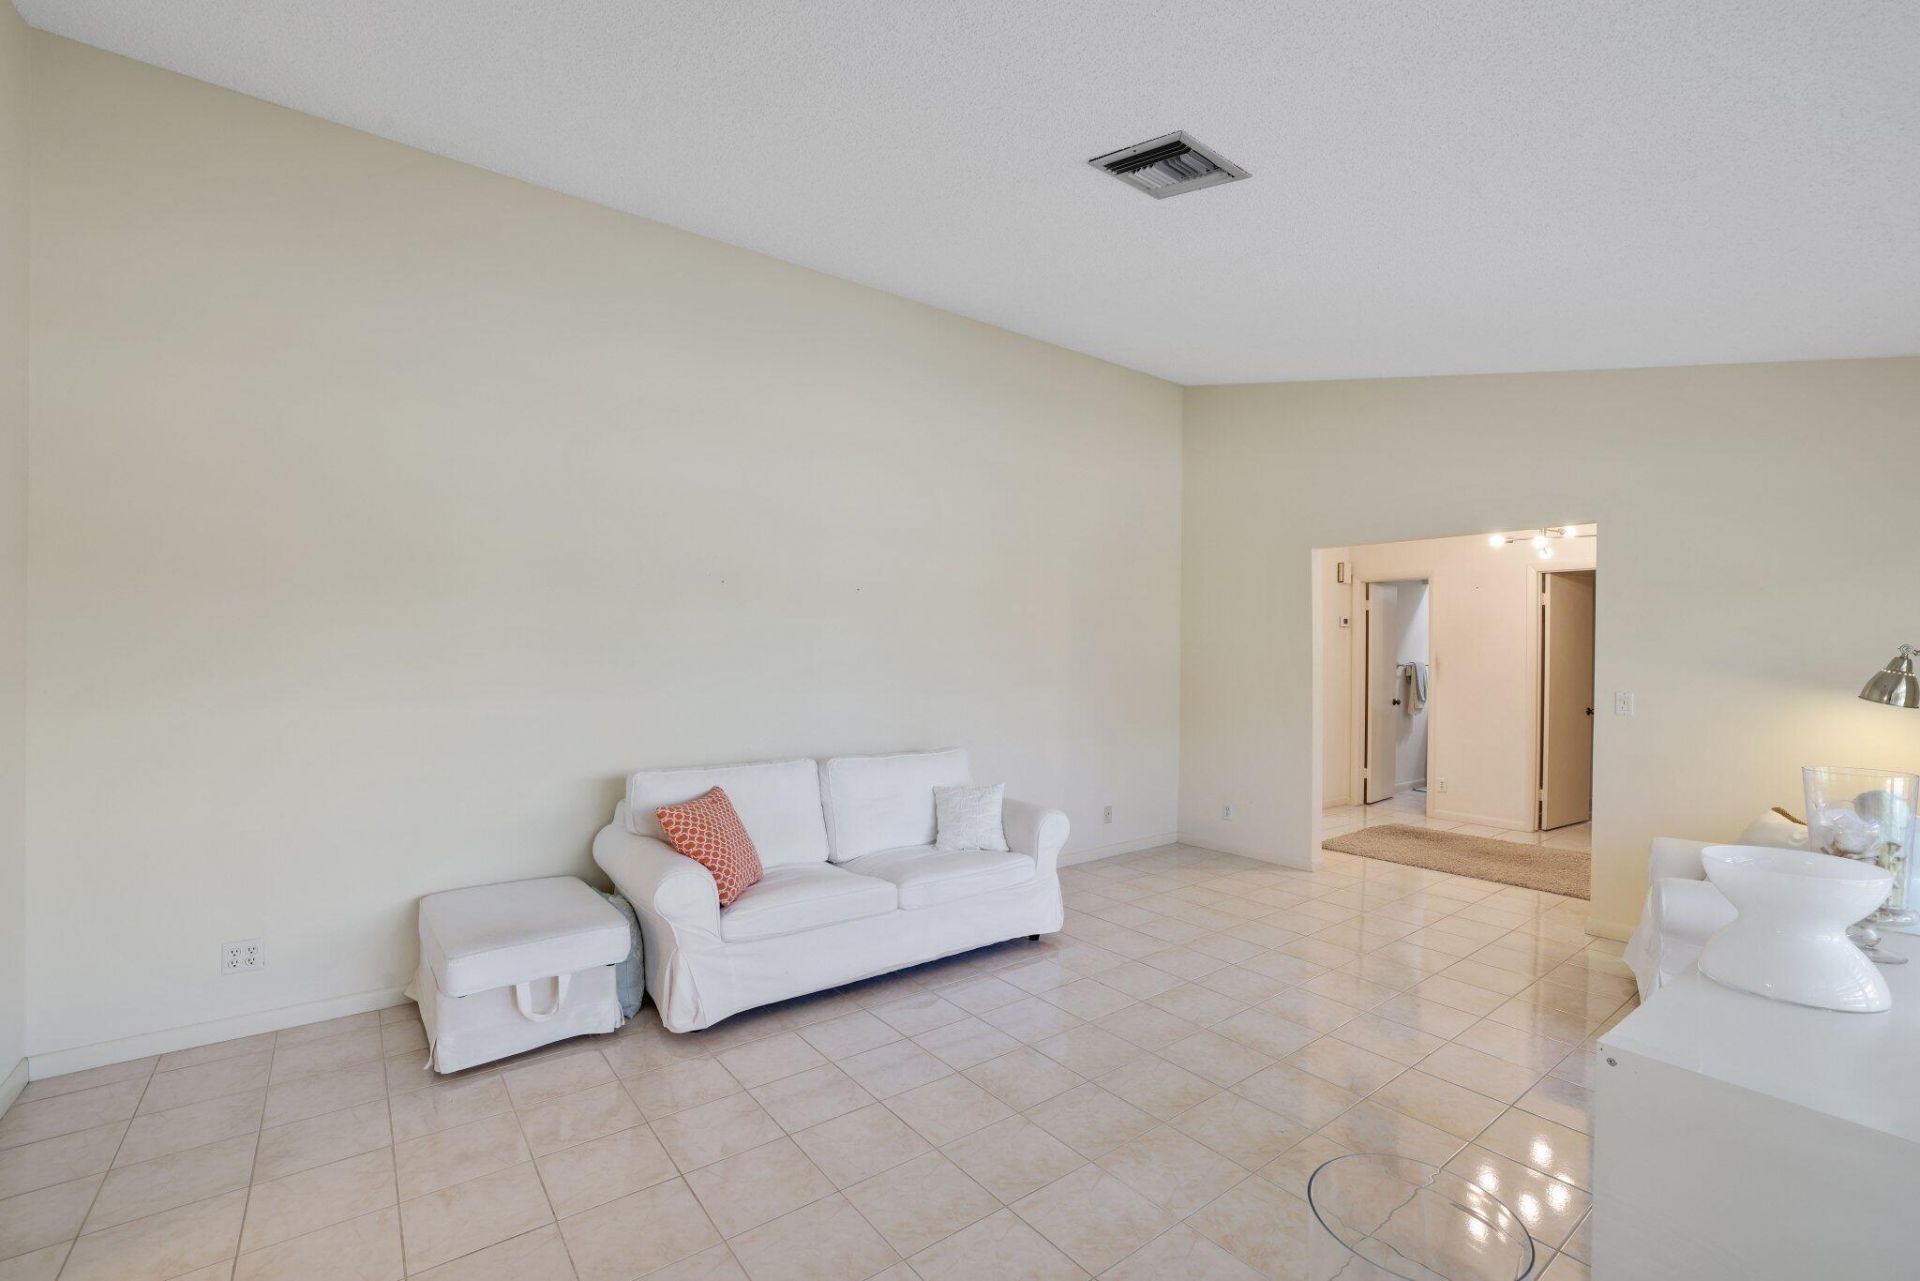
Living Room: 14 X 19 Level Main
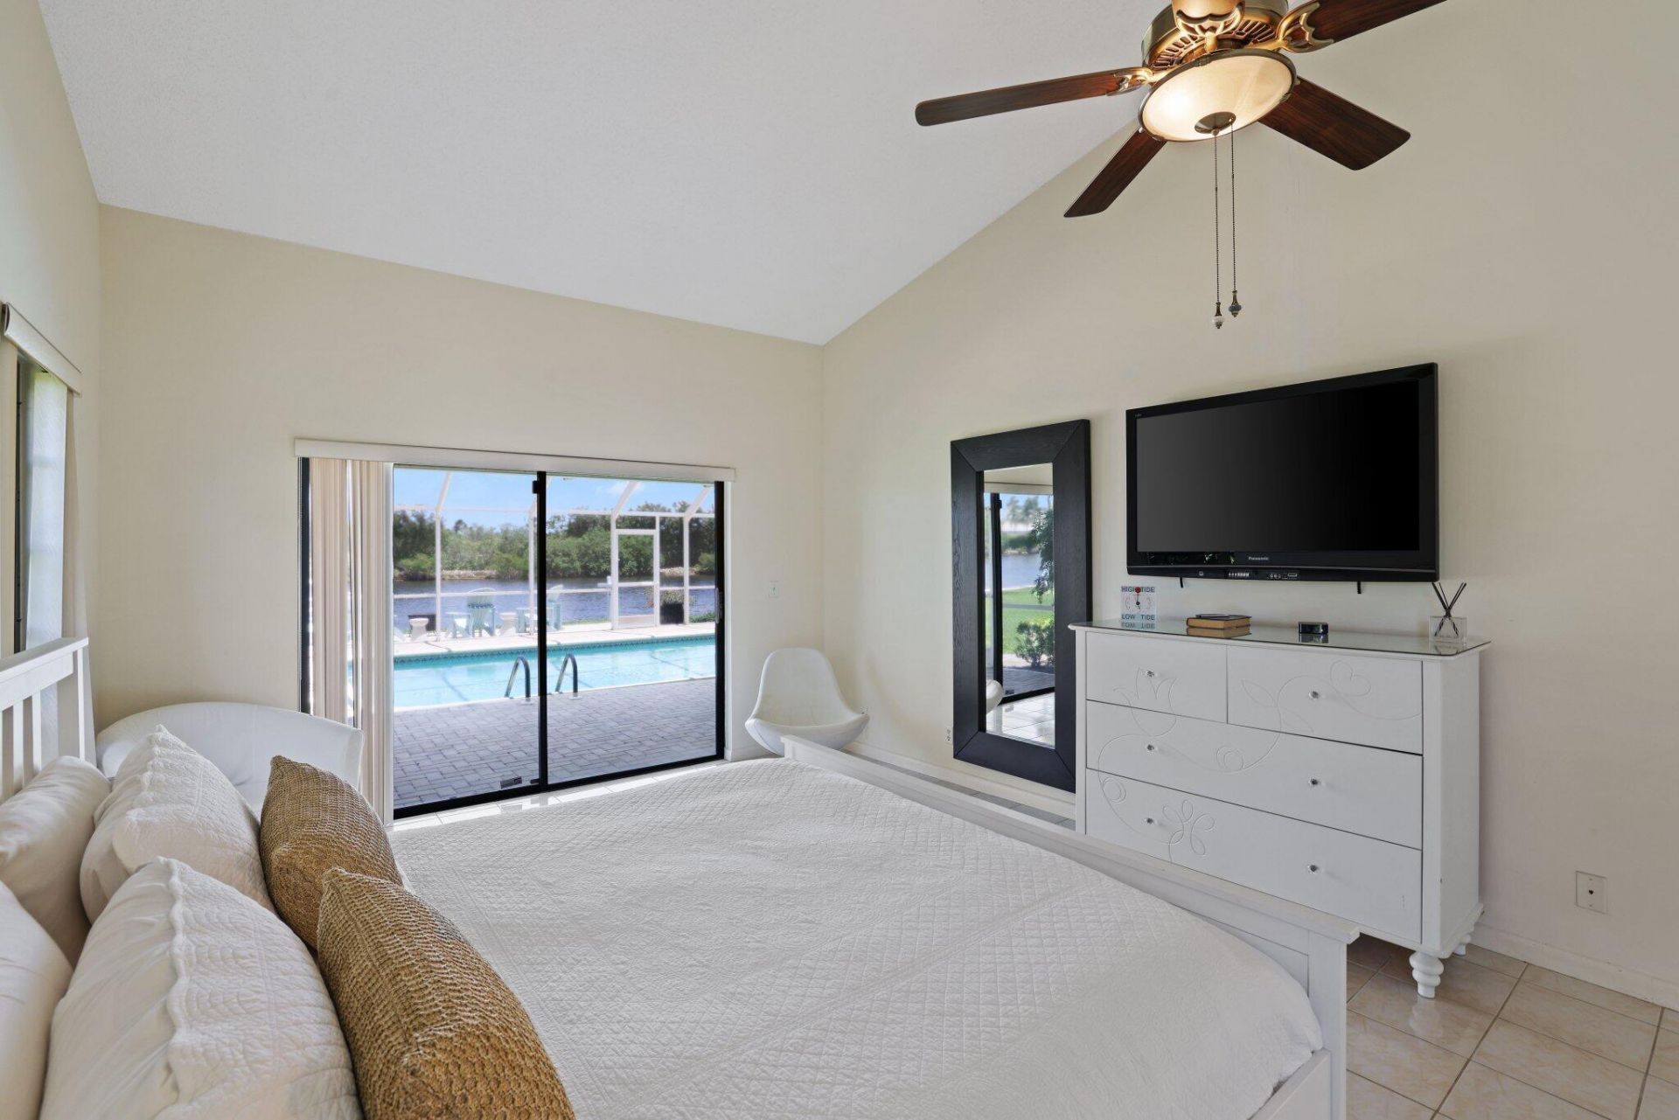
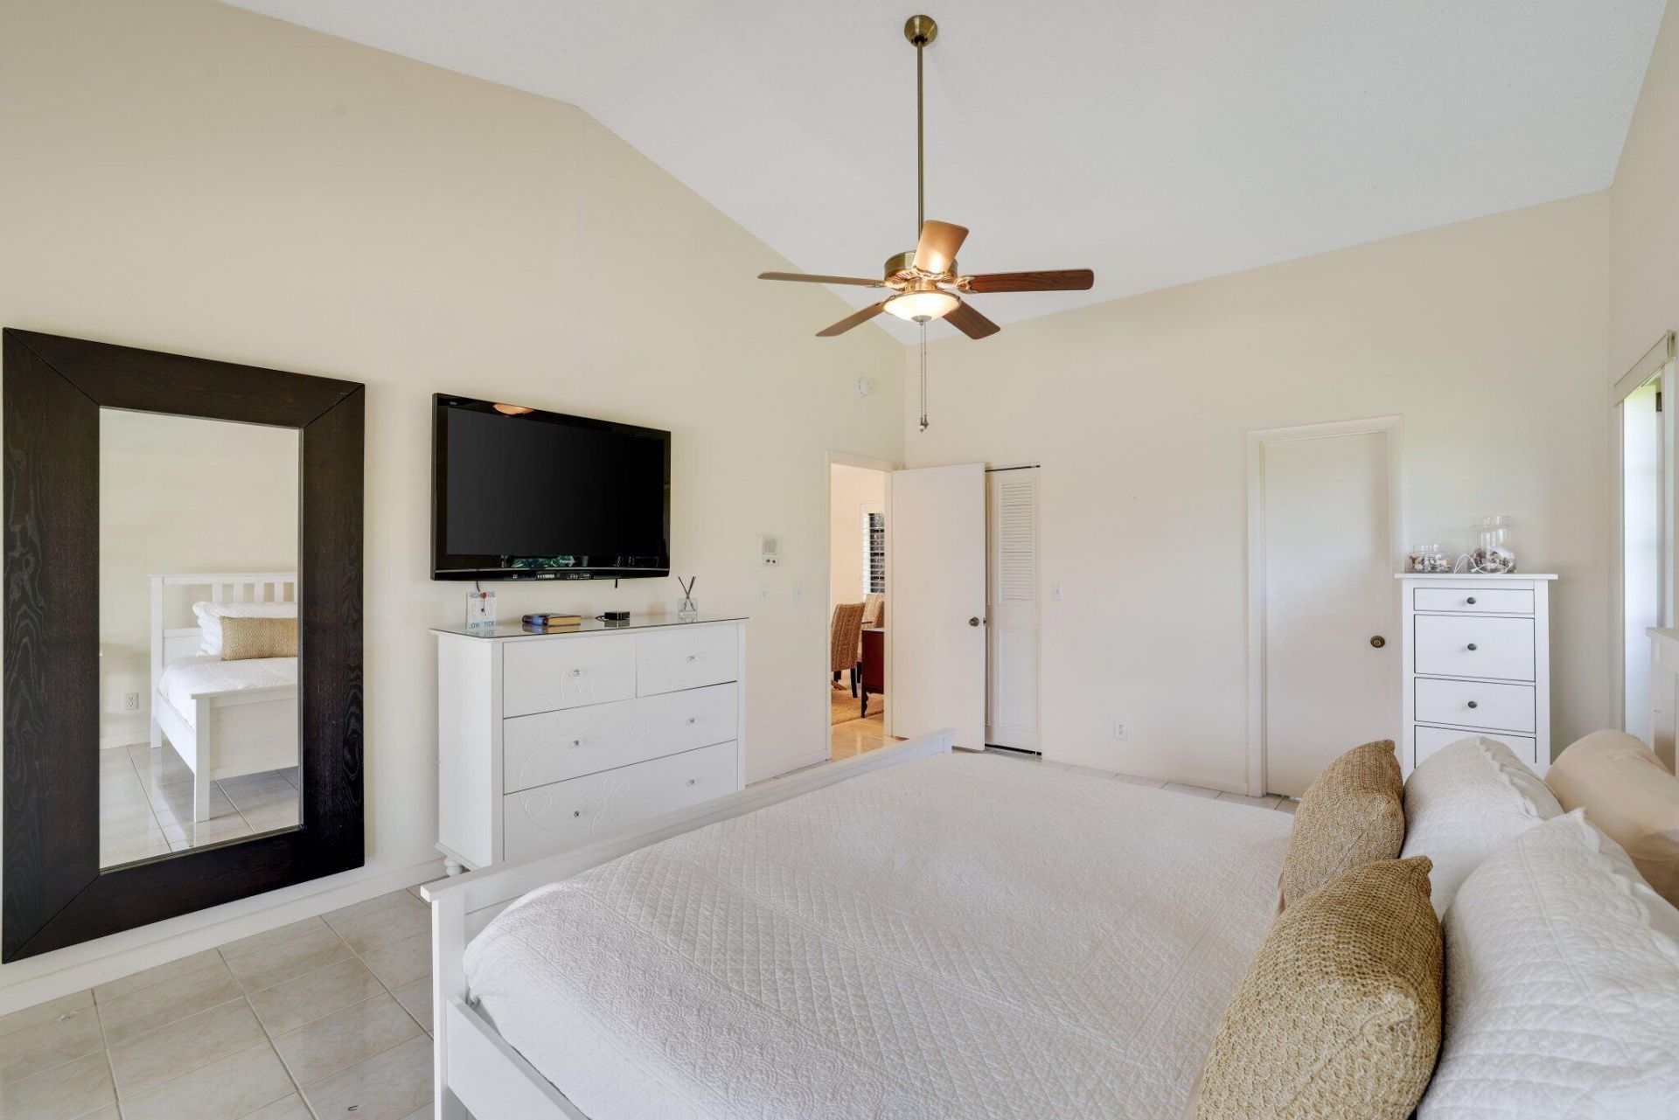
Primary Bedroom: 16 X 25 Level Main
Utility Room: 6 X 20 Level Main

Local Schools

High School: Atlantic
Elementary School: Plumosa School of the Arts K-8

Neighborhood Information

Neighborhood Map

Neighborhood Hero

Neighborhood Highlights

Neighborhood Characteristics

Neighborhood Market Trend

Neighborhood Schools

Courtesy of

Agency Name: Illustrated Properties
Agent Name: Seth Christian Holle


Co-Listed By

Agency Name: Illustrated Properties
Agent Name: David J. Thompson

agent picture

Presented by

Agent Name: Leslie Myers
Agent Phone:
Request Info

Leslie Myers
ipre.com
Agent Cell:
617.901.0143
Office Phone:
561.366.1121

Mortgage Calculator

%
years/fixed
yearly
yearly (est.)

Estimated Payment

$ 33,044.67 Principal & Interest $26,981.21 Property Tax $4,460.75 Homeowner's Insurance $1,602.71
Mortgage Logo

Login to My Illustrated Account